A cold room sized from its outside dimensions can run out of usable space, fail to cool warm deliveries quickly, or create unsafe mixing between raw and ready-to-eat food. By the end, you will be able to calculate storage positions, identify the peak refrigeration load, plan segregation and workflow, and turn the results into a practical equipment brief.
Key takeaways
- Base capacity on peak stock, turnover and required safety stock.
- Convert stored product into usable volume, allowing space for airflow and access.
- Size refrigeration for product load, door openings and heat entering the room.
- Separate foods by temperature, hygiene risk and operational workflow.
Start with inventory, turnover and peak occupancy
Calculate maximum stock from demand, not from the room you happen to have. Record daily receipt volume, turnover and stock days, then add safety stock for supplier delays or demand spikes.
For a restaurant or hotel, base demand on peak occupancy, covers and menu mix; for a food-processing unit, use the largest production batch and dispatch cycle.
Use this planning sequence:
- Measure normal daily receipts and the peak delivery volume arriving in the shortest period.
- Set stock days for each product group, then calculate maximum stock as average daily use × stock days + safety stock.
- Convert that quantity into usable storage positions: kilograms per pallet, cartons per rack position, trays per shelf or crates per bay.
- Reserve separate positions or zones for raw meat, seafood, ready-to-eat food, allergens, chemicals and rejected product.
- Repeat the calculation for chilled products at about 0–5°C and frozen products at −18°C or colder; ice cream and deep-freeze items may need colder product specifications.
Do not divide inventory by gross room volume and call the result capacity. Deduct evaporator clearance, shelving, pallet beams, aisles, door swing, personnel access and air gaps around cartons. A practical result is the number of loaded usable storage positions that remain accessible without blocking airflow.
If delivery peaks exceed available positions, the room will fail at receiving even when average turnover looks comfortable.
Convert product quantities into usable storage capacity
Convert the stock into storage positions first, then size the room around those positions. Usable storage volume is the space that accepts product without blocking access or airflow; gross room volume is the full internal cube before deductions for evaporator clearance, door swing, racks, aisles and structural members.
Use the packed external dimensions, not the food’s net weight. Apply the same conversion method to each product form:
- Kilograms: divide the mass by the verified packed kilograms per carton, crate or pallet.
- Cartons, trays or crates: multiply the count by each unit’s outside length, width and height.
- Pallets: count loaded floor positions and permitted stack levels, subject to load height.
Then perform a stacking calculation for every SKU. Add air gaps between cartons and from walls; stock packed tightly against an evaporator creates warm pockets even when the room-air reading looks correct.
If the product occupies 42 cubic metres and your layout allows 70% product fill, plan 60 cubic metres of usable storage volume, not 42.
Pallet capacity equals usable floor storage positions multiplied by permitted levels, constrained by rack rating and floor loading. Reduce it further where raw and ready-to-eat products need separate positions, or where rejected stock must remain isolated. A single pallet figure hides differences in load height and mass.
Include defrost recovery in the calculation. Frozen rooms lose operating availability during defrost, so leave space for airflow and do not treat every geometric cubic metre as accessible product capacity.
Size refrigeration for the peak heat load, not the room volume
A room that holds 2 °C when empty may still fail if a 500 kg delivery arrives at 12 °C and must reach 3 °C in four hours. Calculate product pull-down separately from the room setpoint: Q = m × cp × ΔT ÷ time.
Use kilograms, kJ/kg·K and seconds to obtain kW, and record the receiving temperature, target temperature, mass, product class and required time for each major delivery.
A defensible refrigeration capacity calculation includes every load occurring during the peak operating period:
- Product duty for incoming goods and any warm packaging.
- Heat transmission through the walls, ceiling and floor, based on the design ambient temperature.
- Door opening load and infiltration from door size, opening frequency, loading-dock conditions and traffic duration.
- Heat from occupants, lights, evaporator fans, motors and other equipment inside the room.
- Defrost heat, heater power and recovery time, with allowance for frost caused by infiltrated moisture.
- A stated design allowance for uncertainty and future operating variation.
Size the plant for the coincident peak, not for room volume or a watts-per-cubic-metre rule. Your schedule must show delivery timing, maximum simultaneous occupancy and required pull-down time; otherwise, a room can maintain its setpoint between deliveries yet miss food-safety targets during receiving. Include defrost frequency, duration, drainage and product protection during recovery.
High door traffic may require self-closing doors, strip curtains or an anteroom to reduce infiltration.
Match temperatures, segregation and workflow to the operation
Separate chilled, frozen and deep-freeze storage when their setpoints, product risks or operating cycles differ; one nominal room volume then hides unusable capacity. Use chilled storage 0–5°C for dairy, meat, produce and prepared food only when their specifications permit that shared range; assign shelf or rack zones rather than mixing exposed products.
Record the dairy storage temperature on the product schedule, and verify meat storage and produce storage requirements before combining them.
- Use a separate frozen storage room at −18°C for goods that arrive frozen and remain frozen. Do not use it to freeze warm deliveries.
- Use separate deep-freeze storage when the product specification requires a colder target, extended frozen holding or a dedicated freezing cycle. Ice cream, for example, needs its supplier’s storage temperature, not an assumed setting.
- Enforce raw and ready-to-eat segregation with separate rooms, sealed containers and dedicated racks where required. Keep raw meat and seafood below or away from prepared food; isolate allergens, chemicals and rejected returns.
- Make the receiving, processing and dispatch route one-way: dock to inspection and temperature check, then storage, then preparation or processing, then finished-product storage and dispatch. Provide staging space at each door so open doors do not become the workflow.
Size each zone for its maximum simultaneous occupancy, not average stock. Put the arrival temperature, pull-down time and target temperature on the food-processing workflow schedule; a room holding 2°C when empty can still fail to cool a warm delivery.
Turn the calculation into a cold-room specification
Give the designer a cold-room capacity schedule, not a single pallet total. Show each product or SKU, incoming product temperature, target temperature, mass or pallet count, product class or specific heat, arrival profile, required pull-down time, storage dwell time, stacking rule, segregation requirement and maximum simultaneous occupancy.
Attach these operating details:
- State usable storage positions, pallet dimensions, carton clearances, aisle width, evaporator clearance, floor loading and required air gaps; gross volume alone hides unusable space.
- Record the summer design ambient temperature, room setpoint, expected door openings, lighting, occupants, fans, motors and defrost method.
- Define the traffic procedure: receiving, put-away, picking and dispatch routes, door size, door swing, and whether an anteroom or airlock is needed to limit infiltration.
- Identify local food-safety limits and product specifications. FDA Food Code cold holding is 5°C (41°F) or below for time/temperature-control-for-safety food; frozen stock must remain frozen.
The manufacturer should calculate product, transmission, infiltration, internal, defrost and design-allowance loads, then complete compressor selection from capacity tables at the stated refrigerant, evaporating temperature, condensing temperature, superheat and subcooling. Do not accept a watts-per-cubic-metre estimate.
Oversizing can cause short-cycling and unstable temperatures, so specify capacity control, staged compressors or variable-speed drives where the load varies.
Give ICETECH ENGINEERS this complete operating brief so the enclosure, airflow and energy-efficient cold storage plant are selected as one system.
Related products
 | Commercial Cold Room ICETECH ENGINEERS is a trusted name in designing and manufacturing high-performance Commercial Cold Rooms for businesses that require precise... View product → |
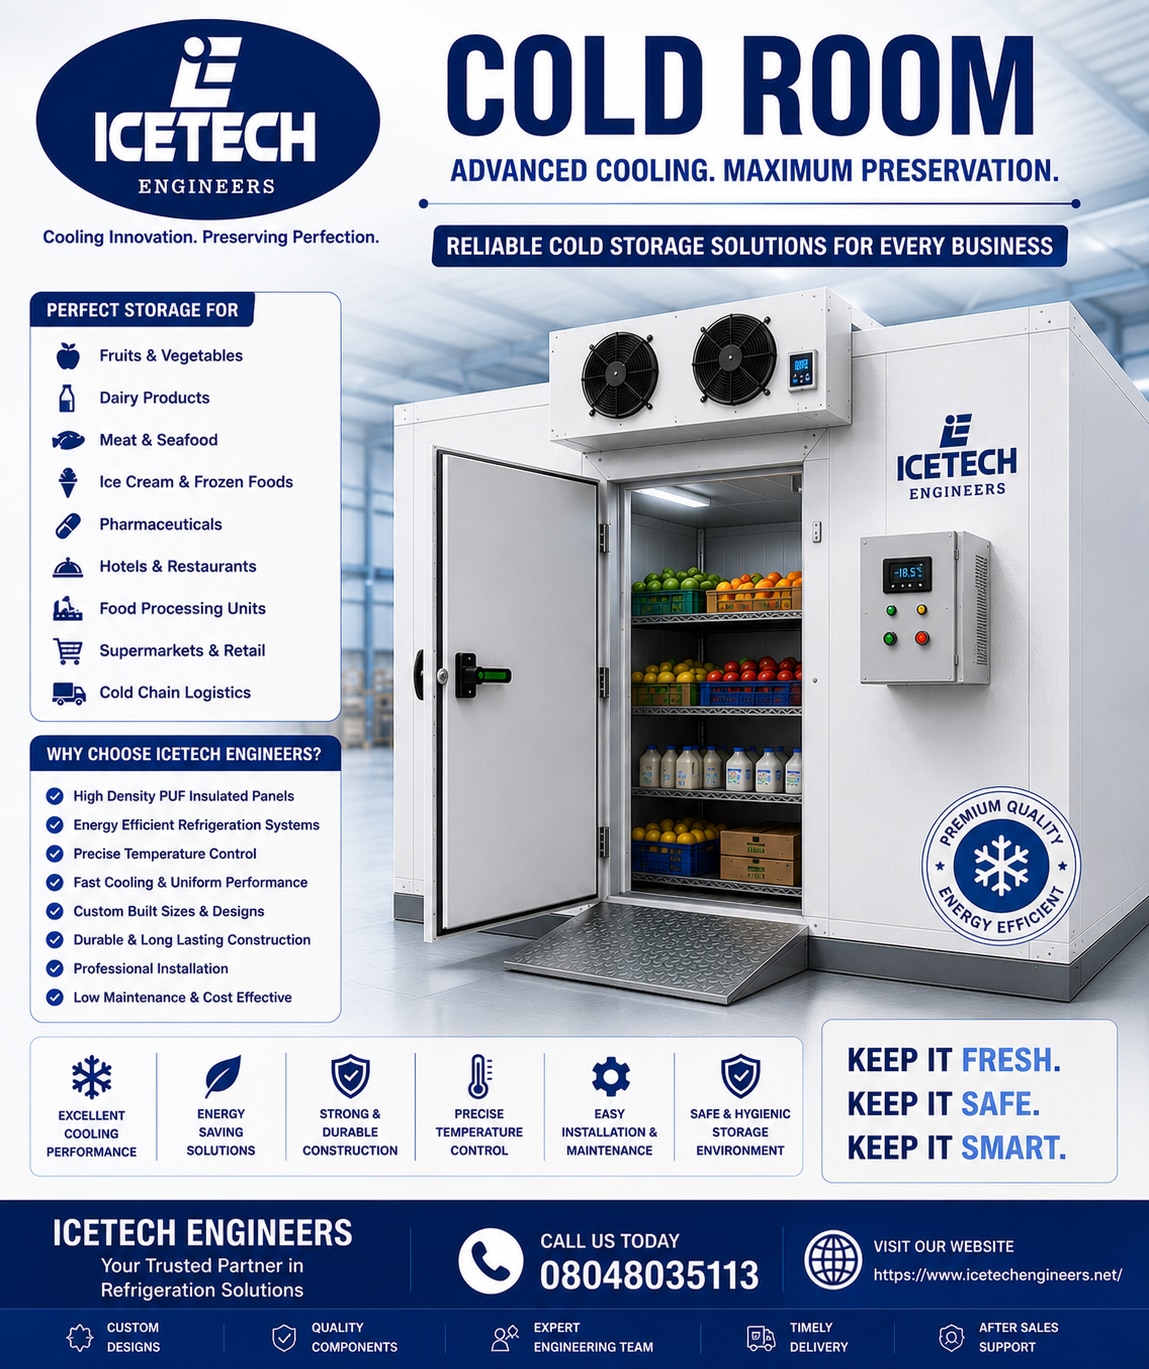 | Cold Room ICETECH ENGINEERS is a leading Cold Room Manufacturer, Supplier, and Installation Company in India, offering high-performance cold room solutions for... View product → |
Frequently asked questions
How do you calculate the required cold-room capacity?
Estimate maximum stock from daily receipts, turnover and stock days, add safety stock, then convert product quantities into usable storage volume.
Why should refrigeration be sized for peak heat load?
Room volume does not determine cooling demand alone. Product temperature, incoming load, door openings, people, lighting and ambient heat all affect the peak heat load.
How should a commercial cold room be divided by temperature?
Assign zones according to product requirements, such as chilled storage around 0°C to 5°C, frozen storage at −18°C or below, and separate areas for foods with different hygiene risks.
What should a cold-room specification include?
Document usable capacity, storage temperatures, product entry conditions, peak daily throughput, door frequency, insulation, refrigeration duty, shelving, segregation and cleaning requirements.
Related product
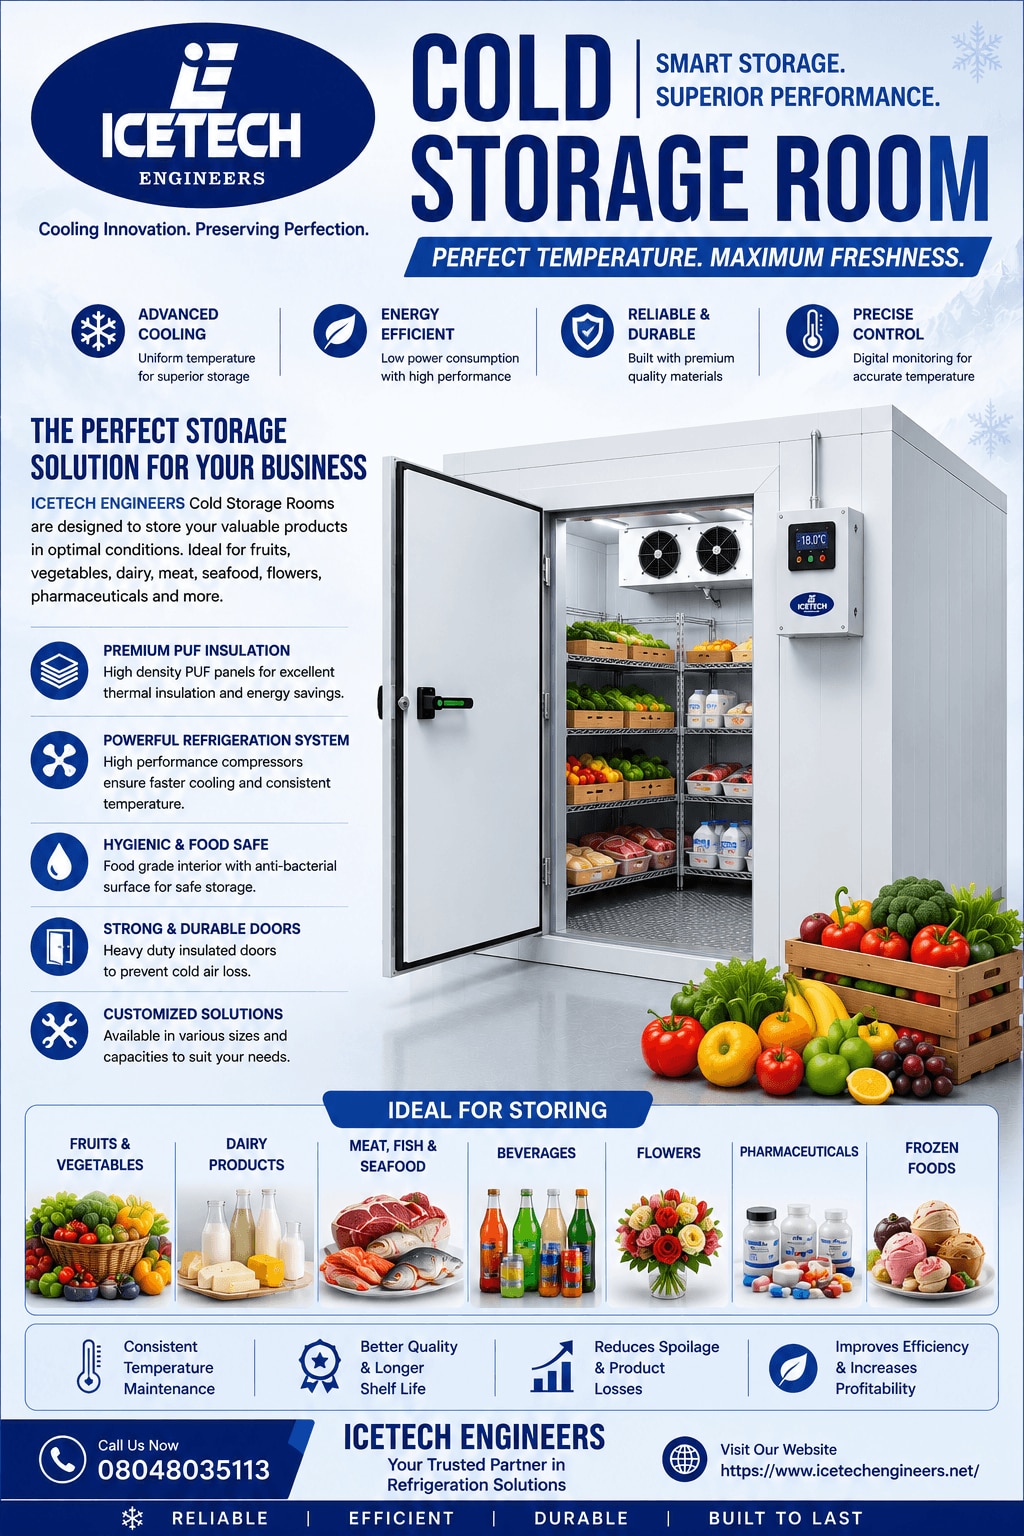 | Cold Storage Room ICETECH ENGINEERS is a leading manufacturer and supplier of high-performance Cold Storage Rooms designed for businesses that require reliable... View product → |