A warehouse can hold its target temperature during quiet periods and still fail when warm product arrives, doors cycle, or defrost begins. By the end, you will be able to turn product conditions into zones, calculate capacity and heat load, specify doors and airflow, and define the evidence needed to release the facility for use.
Key takeaways
- Separate quarantine, released stock, chilled, frozen and dispatch routes.
- Size pallets with rack clearances, turning radii and emergency access included.
- Calculate refrigeration for product load, infiltration, people, lighting and recovery.
- Qualify temperatures, alarms, backup power and failure-response procedures before launch.
How should you divide the warehouse into storage zones?
Start with a product-and-people flow, not a room list. Your warehouse zoning plan should show receiving and quarantine, inspection, released-stock routes, chilled storage, frozen storage, deep-freeze storage, controlled-ripening rooms, dispatch, ante rooms, personnel access and waste routes.
Keep quarantine physically separated from released stock, and route waste so it never crosses pharmaceutical or food dispatch paths.
Convert each product specification into a proposed zone by recording:
- Product temperature and allowable relative humidity
- Loading condition, shelf life and maximum time outside storage
- Segregation needs for allergens, chemicals, pathogens, light-sensitive products or incompatible medicines
- Door traffic, personnel access and the required ante room
Use planning bands, not release criteria. Fresh produce often falls within 0–10 °C; chilled foods commonly use 0–5 °C; frozen foods commonly target −18 °C or colder; many refrigerated vaccines use 2–8 °C; controlled-room-temperature pharmaceuticals use 15–25 °C; and ultra-low biologics can require about −70 to −90 °C.
For deep-freeze storageについて, confirm the product-specific limit before selecting equipment.
| Category | Planning band | Zoning decision |
|---|---|---|
| Fresh produce | 0–10 °C | Separate by humidity and ethylene sensitivity |
| Chilled food | 0–5 °C | Segregate allergens and odour-producing goods |
| Frozen food | −18 °C or colder | Design for product core temperature, not air alone |
| Vaccines | 2–8 °C | Provide monitored, access-controlled storage |
| Pharmaceuticals | 15–25 °C | Maintain documented controlled room temperature |
| Ultra-low biologics | −70 to −90 °C | Use dedicated deep-freeze equipment |
| Controlled ripening | Product-specific | Control temperature, humidity, airflow and ethylene |
The product label, approved storage condition, stability data and applicable regulation control when they differ. Do not combine products merely because their air temperatures match; humidity, cross-contamination, light sensitivity and door traffic can demand separate rooms.
How do you size pallet capacity, clearances and circulation?
Size capacity from peak inventory and movement, not floor area. Start with the maximum pallets stored and moved during the busiest receiving and dispatch period, then calculate usable pallet positions from the rack layout and pallet clearances.
1. Record pallet length, width, maximum load, stacking height and rack type: single-deep, double-deep, drive-in or selective-rack. Calculate positions from pallet footprint, rack levels, beam depth, clear height, fire and maintenance clearances, and the floor area occupied by evaporators, doors and columns.
2. Check clear height against the highest pallet, sprinkler arrangement, evaporator air throw and the required gap below the ceiling and evaporator discharge. Keep pallets away from walls and returns; blocked airflow creates warm pockets that a central sensor will miss.
3. Set aisle width from the actual forklift, its turning radius, pallet length and the traffic rule. A narrow aisle suitable for one-way reach-truck movement can fail when counterbalance forklifts and two-way traffic enter the plan. Add staging positions for peak receiving and dispatch, plus quarantine and damaged-stock locations.
4. Draw personnel access, forklift routes, emergency exits and product-transfer paths. Include door swing or sliding travel, dock-leveler movement and vehicle clearance before fixing rack rows.
Calculate each door’s loading frequency and dwell time. Ten short openings can impose a different infiltration load from one long event because opening duration, pressure difference and temperature and humidity differences change. Include ante-room or strip-curtain performance without treating either as a complete solution. Reserve operating clearances in the specification.
How should you calculate refrigeration capacity and recovery?
Calculate holding capacity versus pull-down capacity separately. A cold-room heat-load calculation for holding conditions includes transmission through walls, ceiling and floor, door infiltration, lighting, workers, forklifts, fan motors and other equipment. Use the ambient design temperature, door-opening duration and frequency, and the pressure and humidity difference between adjacent spaces.
The product pull-down load covers heat removed from incoming product, packaging and pallets. Calculate it from product mass, specific heat, receiving temperature, required product-core temperature and pull-down time, then apply the actual loading profile.
| Load type | Include | What failure looks like |
|---|---|---|
| Holding load | Envelope transmission, infiltration and internal gains | The room cannot maintain its set point during normal operation |
| Product pull-down load | Product mass, specific heat, temperature change, packaging and pallets | Warm stock remains above its required core temperature |
| Recovery load | Pull-down peak, defrost heat and post-loading demand | Temperature stays elevated after loading or defrost |
Compare the peak total with compressor capacity at the actual evaporating and condensing conditions. A room that holds −18 °C when fully stocked can still fail when a large warm intake arrives. Specify the required product-core temperature, not only room air temperature, and measure recovery after loading and defrost.
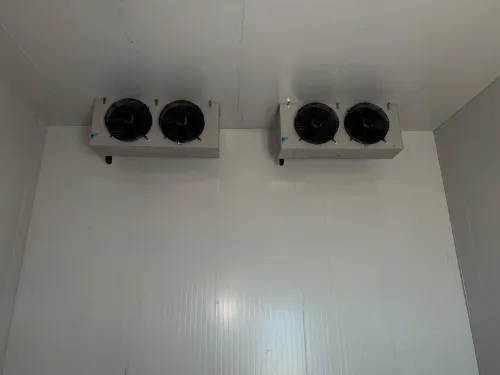
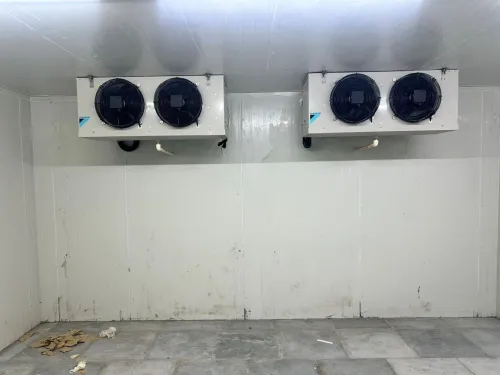
Evaporator selection and defrost also determine product quality. A very low evaporating temperature increases dehumidification and food dehydration; a higher temperature needs more coil surface area. State allowable dehydration and room relative humidity, then control defrost termination and drainage to prevent warming, meltwater and ice formation.
Which envelope, door and airflow details prevent operating failures?
Below-freezing floors need a frost-heave design, not insulation alone. Use an insulated floor with a heated sub-slab or ventilated void where the ground conditions require it. Add temperature or moisture monitoring, test points and maintenance access; trapped water beneath a slab can lift, crack or permanently deform it.
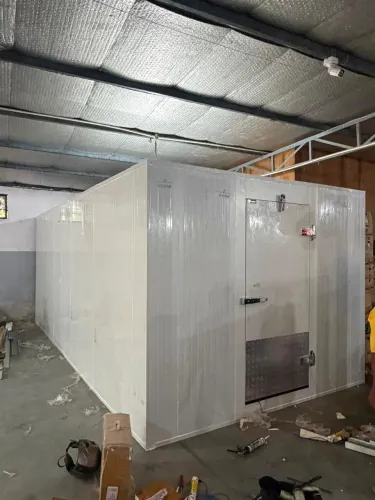
Keep vapor retarder continuity on the warm side of the envelope. Seal panel joints and every cable, pipe, drain and sensor penetration, because vapor leakage causes concealed condensation, ice growth, corrosion and lost insulation performance.
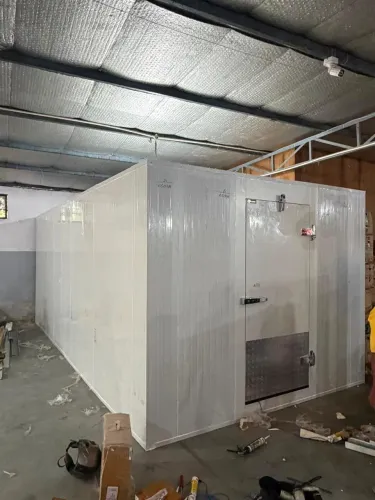
Choose sliding versus hinged cold-room doors from traffic frequency, opening size, available clearance and required closing speed.
| Door type | Strength | Design checks |
|---|---|---|
| Sliding | Suits frequent pallet traffic and limited swing clearance | Rapid closure, bottom seals, track protection and emergency release |
| Hinged | Suits smaller openings and controlled personnel access | Swing clearance, heated door frames, self-closing hardware and emergency release |
Freezer rooms may need heated door frames, emergency-release hardware and strip curtains. Use an ante room when it reduces infiltration and protects the product route. Strip curtains and air curtains are not interchangeable: avoid an air curtain where its airflow threatens hygiene, disturbs temperature stratification, spreads dust or conflicts with the pressure strategy.
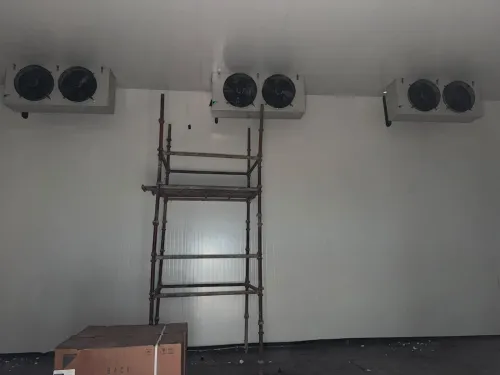
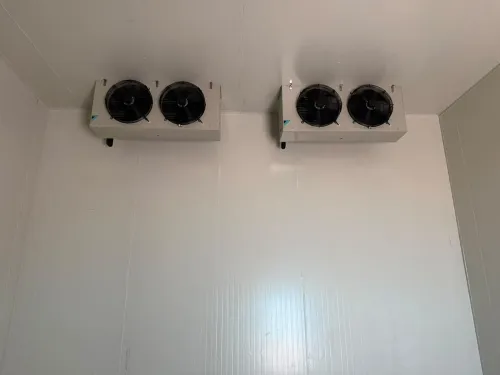
Match evaporator discharge and return-air paths to rack geometry, pallet height and stack gaps. Keep pallets clear of walls and outlets so a central sensor does not conceal warm pockets.
Food rooms need floor falls, trapped and cleanable drains, corrosion-resistant finishes and protected penetrations. Maintain drain seals so warm, humid air cannot enter through the drainage system; pharmaceutical rooms also need controlled access, cleanable seals and a dock interface that limits exposure.
How do you qualify the warehouse and plan for failures?
Commissioning is evidence, not a single sensor reading. Pharmaceutical temperature qualification starts with temperature mapping: place multiple calibrated sensors at representative locations, including likely hot and cold spots, under defined empty and loaded conditions. Use the results to position permanent monitoring sensors.
Test each operating event and record the evidence:
| Test condition | Evidence to capture | Failure to investigate |
|---|---|---|
| Door opening | Excursion profile, alarm delay and recovery time | Warm air reaches stock before the alarm responds |
| Defrost | Peak temperature, duration and return to range | Repeated warming or incomplete recovery |
| Power restoration | Restart sequence and recovery time | Product remains exposed while equipment restarts |
Keep the operating range narrower than the labelled limit. A nominal 2–8 °C room needs margin for sensor accuracy, control dead band and stratification; a set point near 8 °C turns ordinary variation into a temperature excursion.
Temperature excursion management requires duration, minimum and maximum exposure, alarm history and product-specific stability data before you release or reject stock. Do not make that decision from a brief alarm alone.
During food-room sanitation and loading trials, check for condensation, standing water, ice, inaccessible ledges and blocked airflow.
Warehouse resilience requires more than two identical compressors. Specify standby capacity, independent power or automatic transfer, network-independent alarm communication, manual door operation, emergency product transfer and recovery after a component failure.
Refrigerant safety also changes the design: control ammonia toxicity, protect against carbon dioxide high pressure, and assess A2L charge and ignition limits against the locally adopted EN 378 or ASHRAE 15. ICETECH ENGINEERS can be compared against these documented qualification and failure-recovery criteria, not a general performance claim.
Related products
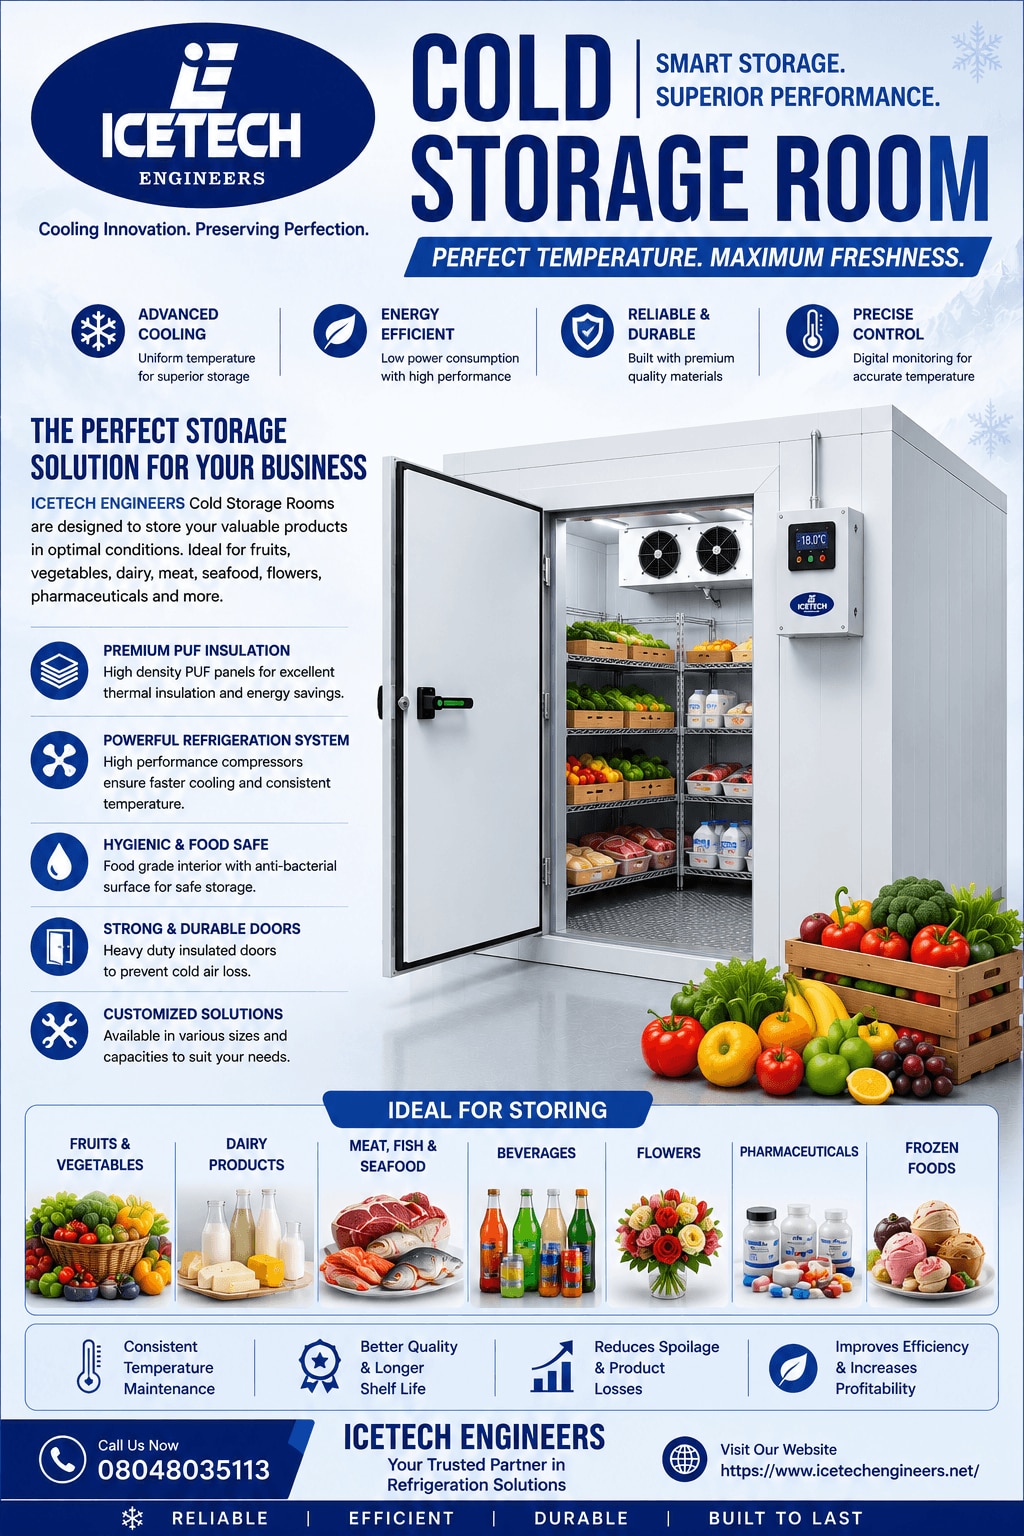 | Cold Storage Room ICETECH ENGINEERS is a leading manufacturer and supplier of high-performance Cold Storage Rooms designed for businesses that require reliable... View product → |
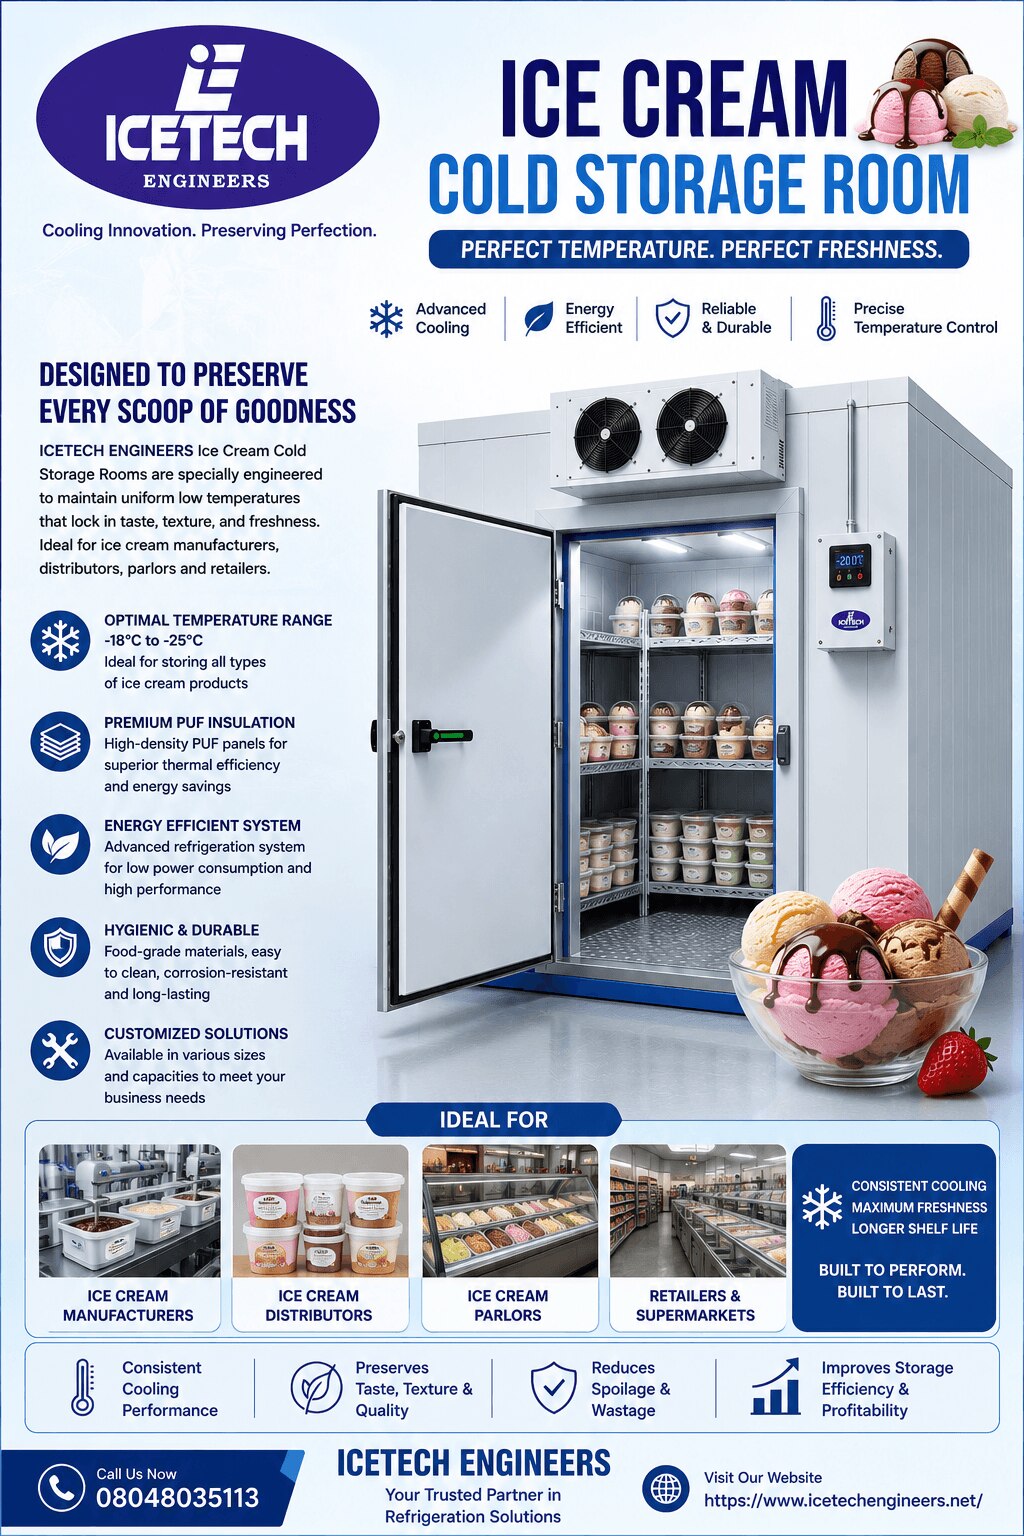 | Ice Cream Cold Storage Room ICETECH ENGINEERS is a trusted manufacturer and supplier of Ice Cream Cold Storage Rooms designed to maintain the ideal freezing temperature for... View product → |
Frequently asked questions
How should you divide a cold storage warehouse into zones?
Map product and people flow first. Separate receiving and quarantine from inspection, released-stock routes, chilled storage, frozen storage, deep-freeze storage, controlled-ripening rooms, dispatch, ante rooms, personnel access and waste routes. Use physical separation and controlled access where an incorrect release or cross-contamination could harm product quality.
How do you size pallet capacity, clearances and circulation?
Start with peak pallet inventory by temperature zone, then add rack positions for rotation rules, quarantine, rejected stock and growth. Check pallet dimensions, rack beam levels, forklift turning radii, aisle widths, door clearances, sprinkler or ceiling obstructions and access to every evaporator, alarm and emergency exit. Do not count unusable corner or maintenance spaces as storage capacity.
How should you calculate refrigeration capacity and recovery?
Add transmission heat through the envelope, product pull-down or freezing load, respiration load for produce, infiltration through doors, lighting, motors, people and defrost heat. Size for the design outdoor condition and the required product temperature, then test how quickly the room returns to its operating range after receiving, door opening and defrost events.
Which envelope, door and airflow details prevent operating failures?
Specify continuous insulated panels, sealed joints, vapour-tight penetrations, insulated floors where required, correctly rated doors, door closers, strip curtains or air curtains and vestibules for high-traffic openings. Position evaporators for even air distribution, keep pallets clear of air paths and prevent discharge air from short-circuiting back to the coil.
How do you qualify a cold storage warehouse and plan for failures?
Run temperature mapping at empty and representative loaded conditions, record the warmest and coldest locations, verify alarm setpoints and test door, power, refrigeration and sensor failures. Document calibration, cleaning, maintenance, deviations, corrective actions, backup power, emergency contacts and product disposition rules before storing saleable stock.
Related products
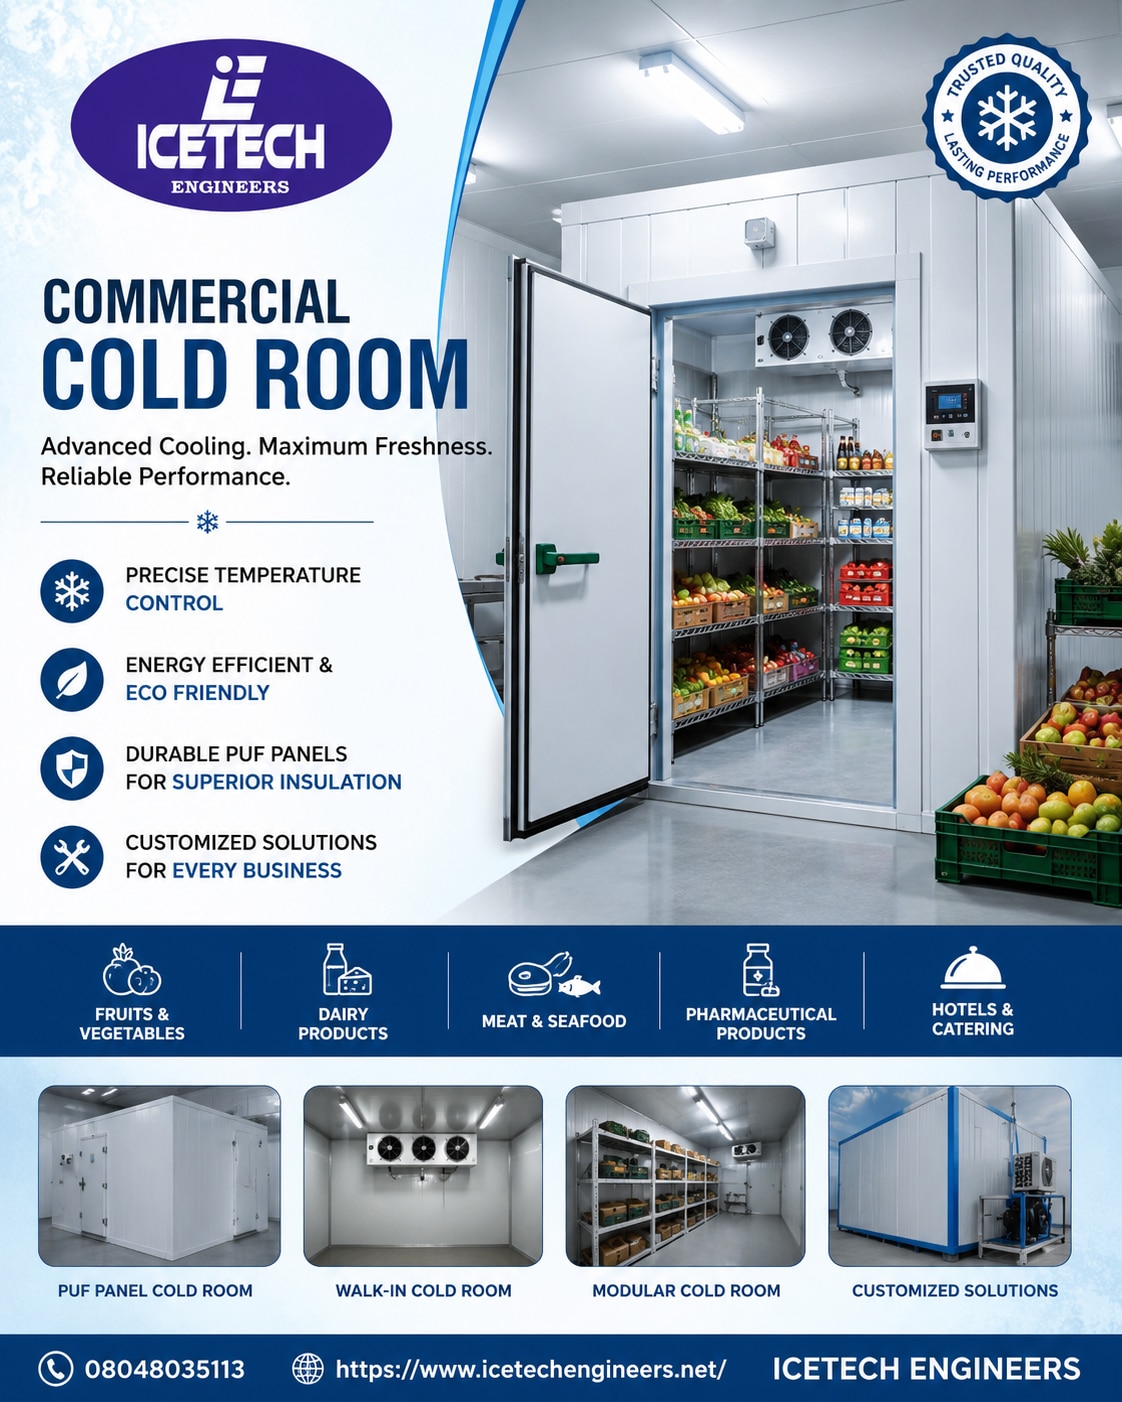 | Commercial Cold Room ICETECH ENGINEERS is a trusted name in designing and manufacturing high-performance Commercial Cold Rooms for businesses that require precise... View product → |
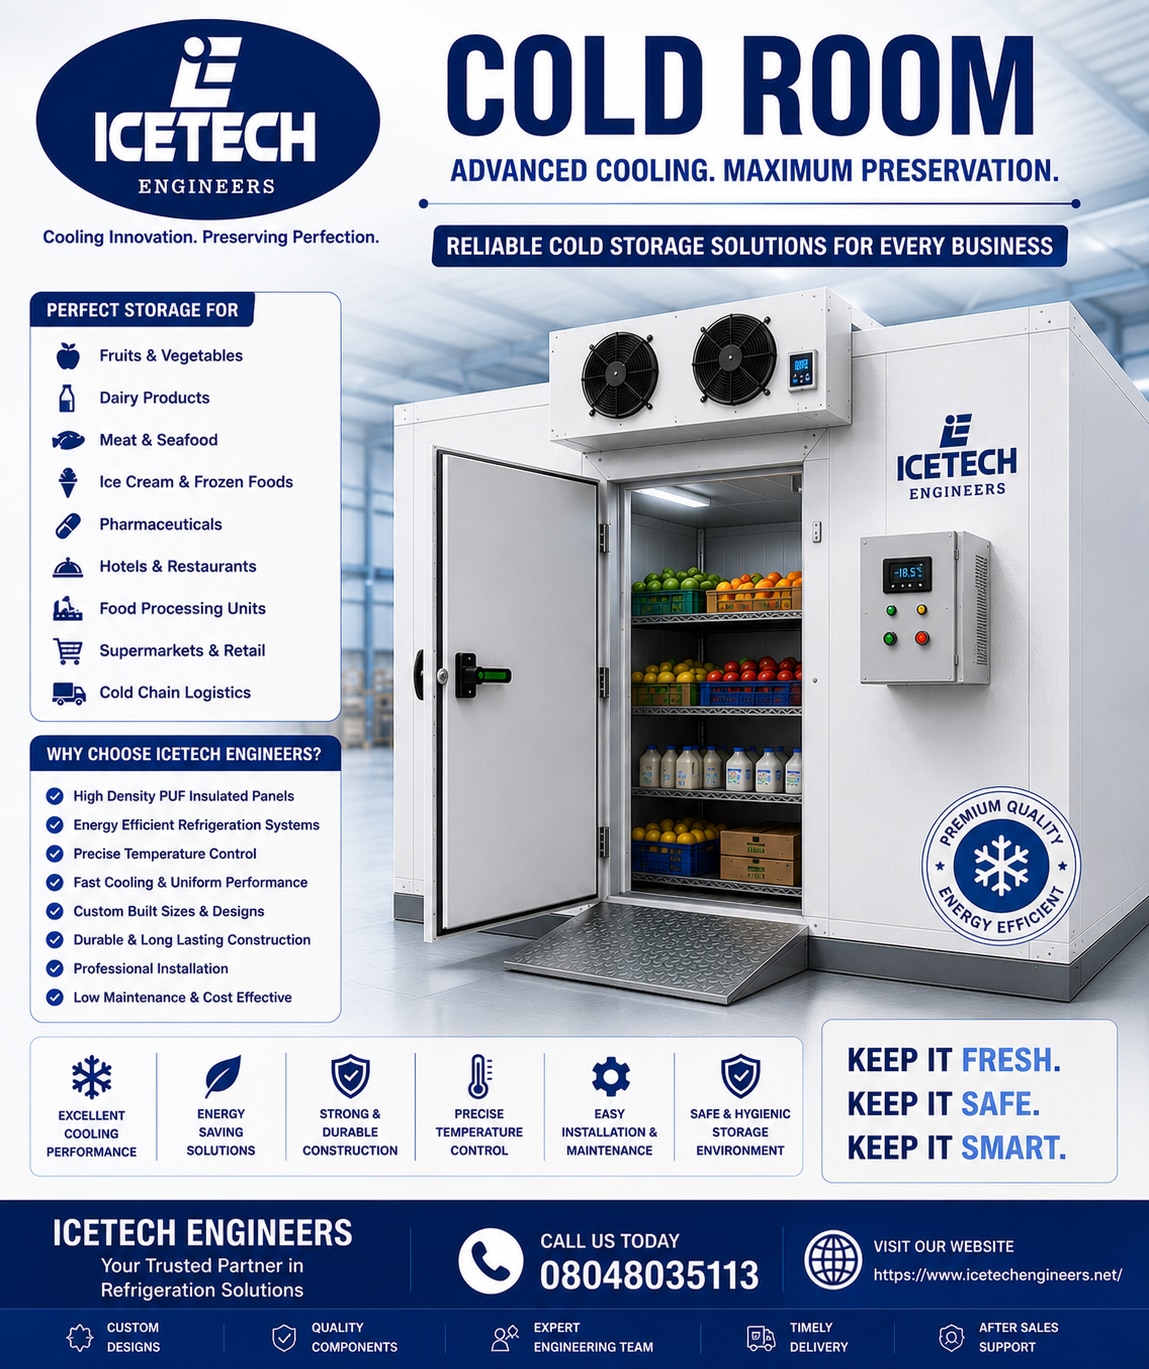 | Cold Room ICETECH ENGINEERS is a leading Cold Room Manufacturer, Supplier, and Installation Company in India, offering high-performance cold room solutions for... View product → |
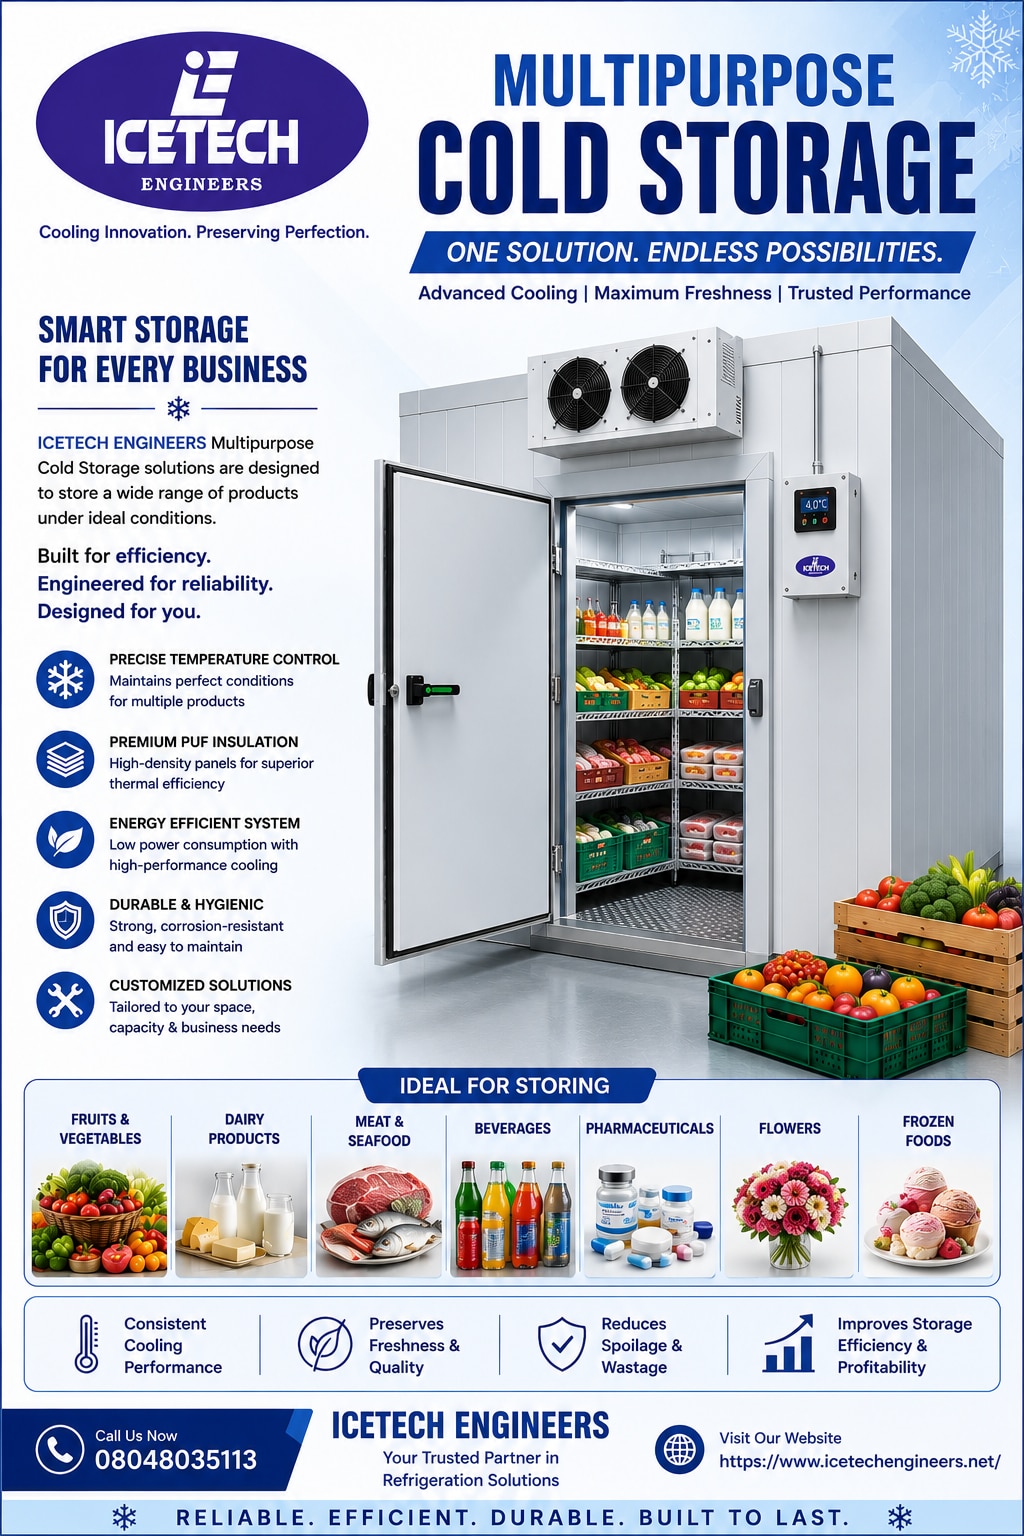 | Multipurpose Cold Storage Manufacturer & Supplier in India ICETECH ENGINEERS is a leading manufacturer and supplier of Multipurpose Cold Storage solutions designed to meet the... View product → |
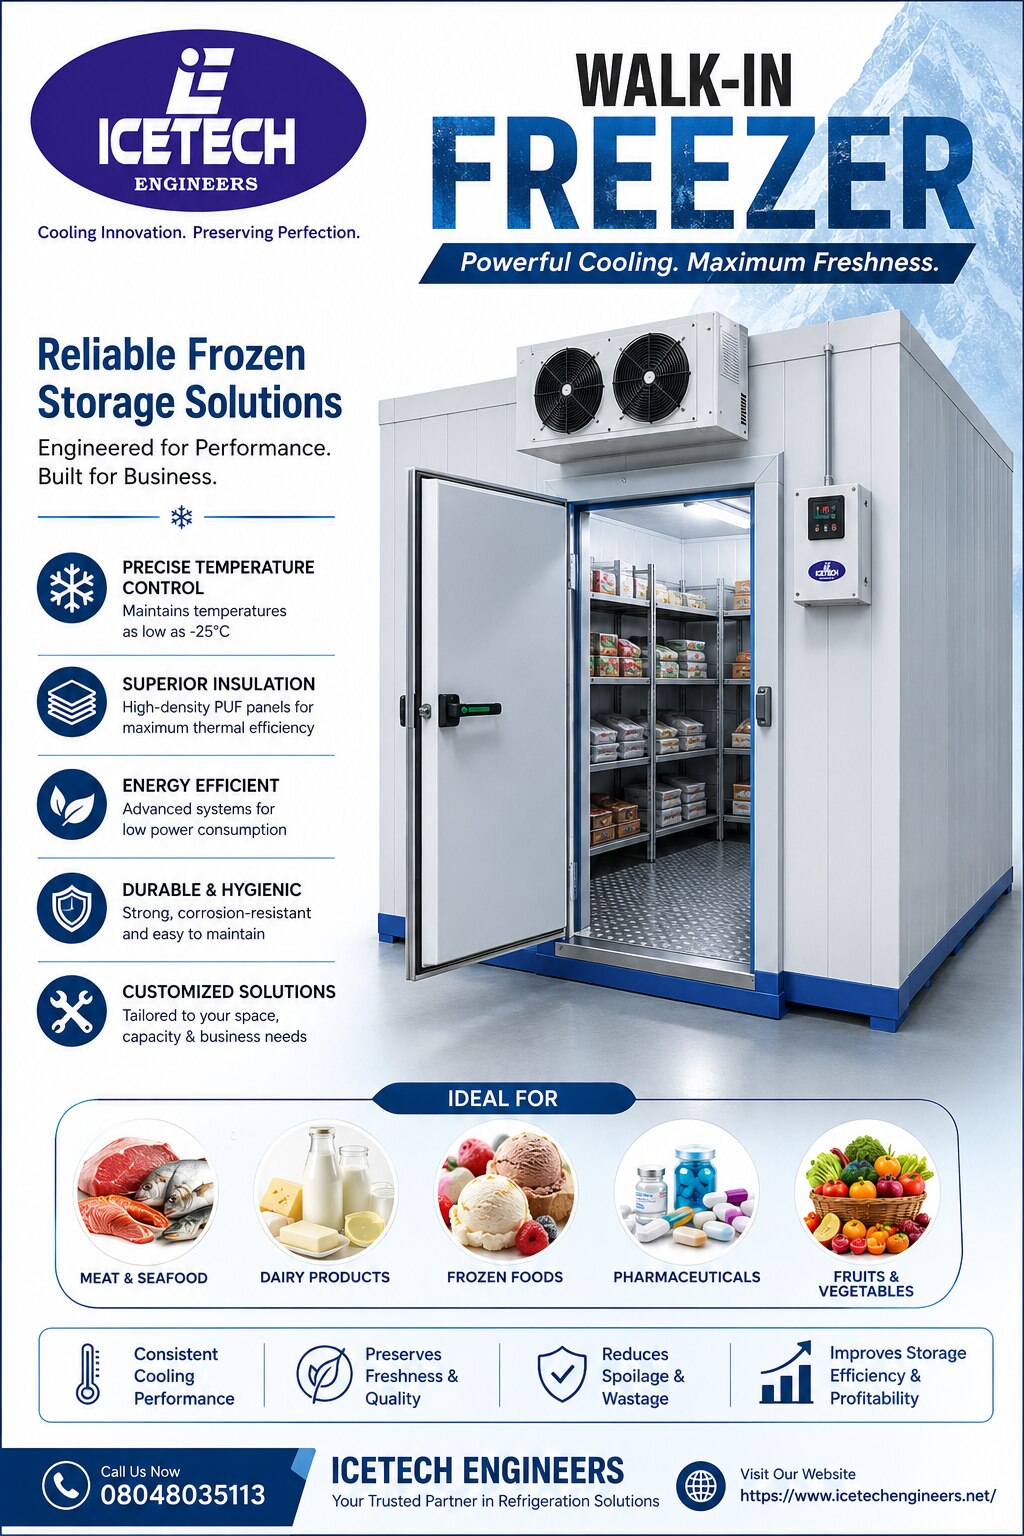 | Walk-In Freezer ICETECH ENGINEERS is a leading manufacturer and supplier of Walk-In Freezers designed to provide reliable, energy-efficient, and hygienic frozen... View product → |