An efficient cold room starts with the product and operating schedule, not with a room size or a compressor catalogue. Define the required temperatures, usable capacity, heat loads, construction details, refrigeration equipment, and monitoring controls before comparing quotations.
Key takeaways
- Set the product temperature before choosing room dimensions or refrigeration capacity.
- Calculate pallet positions and clearances instead of sizing from total room volume.
- Include product load, door openings, people, lighting and ambient heat in load calculations.
- Specify insulation, refrigeration, monitoring and service access as one system.
Define the Product and Temperature Before You Size the Room
The room’s purpose determines its temperature, humidity, refrigeration capacity, and usable size: decide whether it will chill, freeze, store frozen goods, ripen produce, or hold stock briefly before sizing it.
1. Record the product category, incoming product temperature, target temperature, relative humidity, storage duration, daily loading frequency, maximum batch size, and acceptable pull-down time. A room receiving warm produce needs a different design from one storing pre-cooled cartons.
2. Use this cold storage temperature guide as a starting point, not as a universal setpoint. Confirm the supplier’s specification, product freezing point, packaging, and allowable humidity before finalising the design.
| Product | Starting temperature range | Check before finalising |
|---|---|---|
| Chilled produce | Approximately 0 to 10 °C, crop dependent | Chilled produce storage temperature and humidity limit |
| Dairy | Commonly 2 to 5 °C | Dairy cold room temperature and shelf-life specification |
| Fresh meat | Approximately 0 to 4 °C | Meat specification and surface-drying limit |
| Seafood | Approximately -1 to 2 °C | Meat and seafood storage temperature and freezing point |
| Frozen food | -18 °C or colder | Quick-freeze specification and packaging |
| Ice cream | Commonly -20 to -25 °C | Product specification and texture requirement |
3. Do not place dairy, leafy produce, meat, seafood, frozen food, and ice cream under one arbitrary setpoint. Their humidity, odour, dehydration, and temperature limits differ.
Quick-frozen operations may require product temperatures of -18 °C or colder. A thermostat reading alone does not prove compliance with Commission Regulation (EC) No 37/2005 or temperature-recorder requirements under EN 12830.
Calculate Usable Capacity From the Layout, Not Room Volume
A 100 m³ room does not provide 100 m³ of storage. A cold room capacity calculation starts with the required pallet or crate count, then tests whether the pallet storage layout leaves space for handling and cold room air circulation.
Map crate dimensions and aisle width, pallet footprints, rack levels, maximum stack height, forklift turning circles, door swing, personnel access, evaporator clearance, and air space above and between loads. Specify wall clearance, ceiling clearance, evaporator discharge and return-air paths, and a maximum loading pattern that keeps pallets off insulated panels and away from airflow routes.
- Block stacking: verify stack stability, aisle access, top clearance, and the gap needed for air movement.
- Selective pallet racking: check every rack beam, upright, pallet depth, flue space, and forklift aisle.
- Mobile racking: allow rail, moving clearance, emergency access, and open-air channels when rows separate.
- Crates: calculate each crate footprint, stack height, ventilation gap, and hand-access space.
- Hanging meat: allow rail loading, carcass spacing, drip control, rail clearance, and service access.
- Floor-level storage: reserve turning space and prevent loads from blocking drains, doors, or evaporators.
| Capacity term | What it includes |
|---|---|
| Gross capacity | Enclosed room volume |
| Usable positions | Pallet or crate locations after clearances |
| Working capacity | Usable positions minus receiving, quarantine, damaged stock, empty pallets, and rotation space |
Design for peak intake and loading frequency, not average inventory. Ask for a scaled plan and section showing every clearance, rack beam, door, evaporator, drain, light, and service-access zone.
Match the Refrigeration System to the Actual Heat Load
Steady-state heat loss is only one part of refrigeration capacity. A cold room heat load calculation must separately quantify transmission through walls and floor, product pull-down load, door infiltration load, lights, evaporator fans, people, forklifts, defrost heat, and product respiration where relevant.
For sensible pull-down, use mass × specific heat × temperature change ÷ available pull-down time. Add latent heat when the product crosses its freezing point; air-temperature difference alone materially understates freezing capacity. Calculate infiltration from door dimensions, opening frequency and duration, indoor and outdoor temperatures, humidity, and entering-air enthalpy.
A storage room is not a substitute for blast-freezing or high-throughput pull-down equipment.
Test these operating cases instead of hiding uncertainty inside one unexplained safety factor:
- Normal holding
- Maximum product intake
- Worst-case ambient temperature
- Peak door traffic
- Defrost recovery
Select equipment according to the actual duty:
| Equipment | Correct application | Do not use it as a substitute for |
|---|---|---|
| Walk-in chiller | Pre-cooled goods | Rapid chilling |
| Freezer room | Pre-frozen goods | Freezing warm product |
| Blast freezer | Rapid freezing | Ordinary frozen storage alone |
| Controlled-ripening room | Staged produce maturation | General cold holding |
| Refrigerated warehouse | High-volume storage and traffic | Small, low-traffic rooms |
| Standard insulated enclosure | Refrigeration supplied elsewhere | A complete refrigeration system |
The blast freezer versus cold room decision depends on required pull-down time, not room temperature alone. A room that holds frozen stock efficiently can still fail when warm product arrives in a large batch.
Specify the Building Envelope and Refrigeration Hardware Together
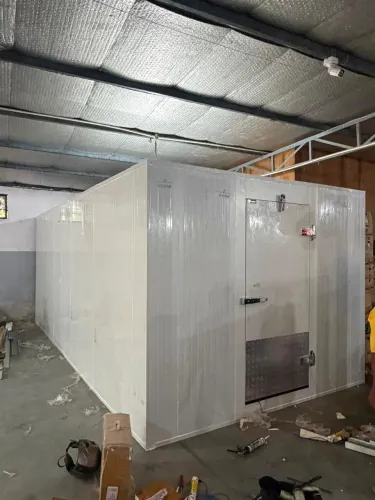
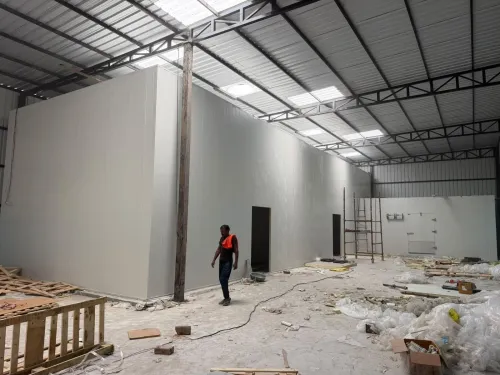
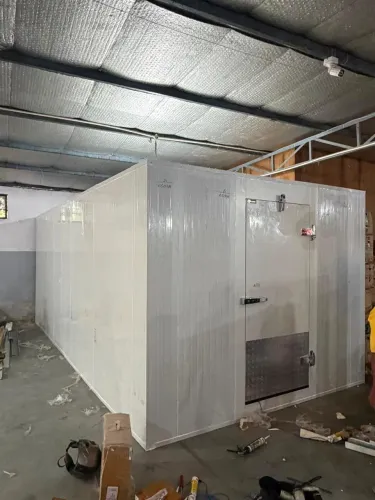
A generic insulated-panel description is not a cold room panel specification. Request the installed room details, because joints, corners, doors and penetrations can create more heat leak than the panel core.
- Panel thickness, PUF density, thermal conductivity, joint profile, continuous vapour sealing, corner details, door-frame construction, thermal-bridge treatment, hygienic internal finish, coved joints, washable surfaces, drainage, anti-slip flooring, ceiling loading and forklift-impact protection.
- For freezer floor frost heave protection, require warm-side vapour control, water-ingress protection and an engineered subfloor system: electric heating, glycol circuits, a ventilated void or an equivalent design.
- Specify heated freezer door frames, sub-zero seals and pressure-equalisation devices that resist frost blockage and do not become uncontrolled moisture paths.
For refrigeration system selection, require these design data rather than a nominal horsepower:
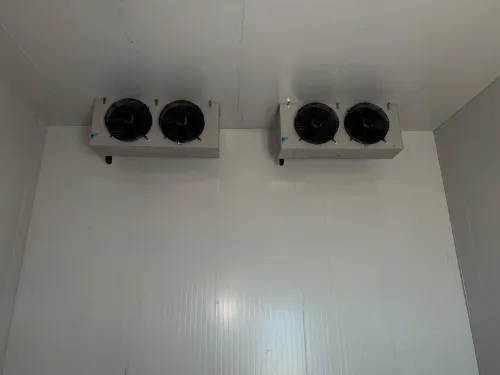
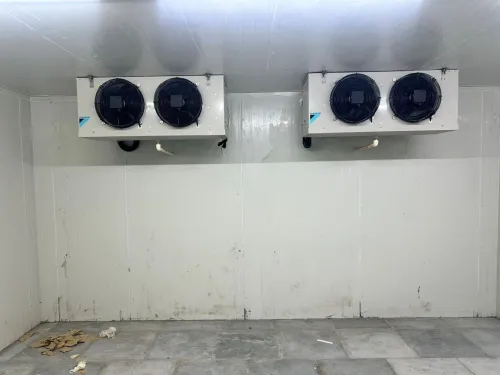
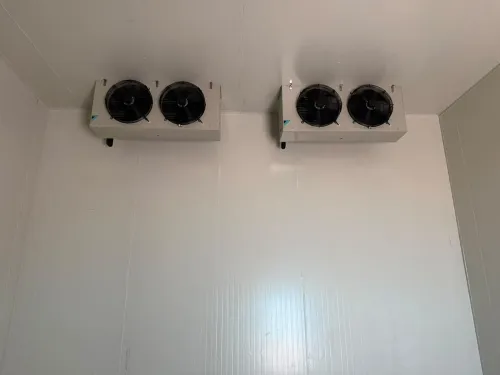
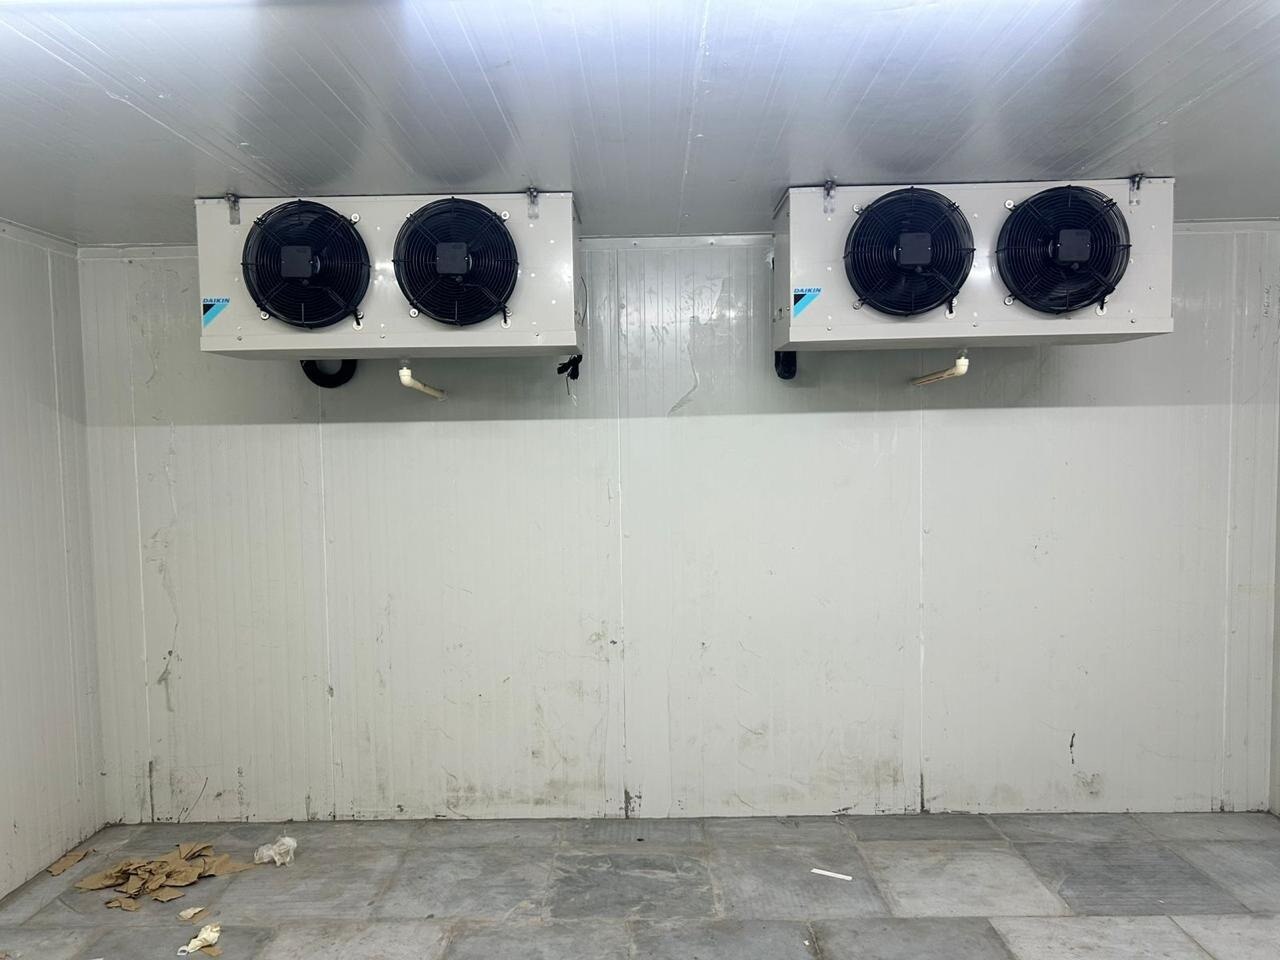
- Compressor type, refrigerant, evaporator capacity, fin spacing, coil face velocity, fan control, condenser location, heat-rejection path, noise level, service clearances, redundancy and air-distribution pattern.
- Compare offers at identical conditions:
| Capacity comparison | Required matching conditions | Why it matters |
|---|---|---|
| Condensing unit | Evaporating and condensing temperatures | Prevents misleading catalogue ratings |
| Compressor | Superheat, subcooling and refrigerant | Confirms usable capacity |
| Freezer system | Defrost termination temperature and coil condition | Limits frost, heat input and recovery time |
State the applicable edition and local adoption of EN 378 or ISO 5149. EN 378 refrigerant safety affects toxicity, flammability, charge limits, leak detection, ventilation, relief discharge and electrical classification. Control defrost by coil condition and termination temperature, or an equivalent validated strategy, never by a fixed clock alone.
Build Monitoring, Commissioning, and Service Into the Plan
Acceptance criteria must state numbers, not promises: target temperature, allowable variation, pull-down time, humidity range where relevant, and alarm limits. A cold room commissioning checklist should record pass or fail results for each test.
Use cold room temperature monitoring at product-risk locations: warm zones, door zones, high racks, and poor-airflow areas. Do not rely only on a sensor beside the evaporator or in return air.
Specify calibration records, the EN 12830 temperature recorder, recording interval, alarm delay, data retention, alarm recipients, and the response to sensor, power, communication, or refrigeration failure.
Commission under empty, normal-load, peak-load, door-traffic, and defrost-recovery conditions. Verify:
- Temperature uniformity, product pull-down time, and humidity where relevant
- Evaporator frost pattern, drain performance, door sealing, and pressure equalisation
- Floor heating, emergency access, condenser heat rejection, and recovery after defrost
Request as-built drawings, wiring diagrams, refrigerant details, pressure-test records, control settings, maintenance intervals, spare-parts lists, and operator training. Put every inspection and replacement task into a cold storage maintenance plan.
For Delhi, Gurgaon, Noida, or Faridabad, review summer ambient temperature, condenser placement, power reliability, service access, and forklift traffic at the site. Compare ICETECH ENGINEERS with other contractors by requiring these records and acceptance results, not just a room size and an energy-efficiency claim.
Related products
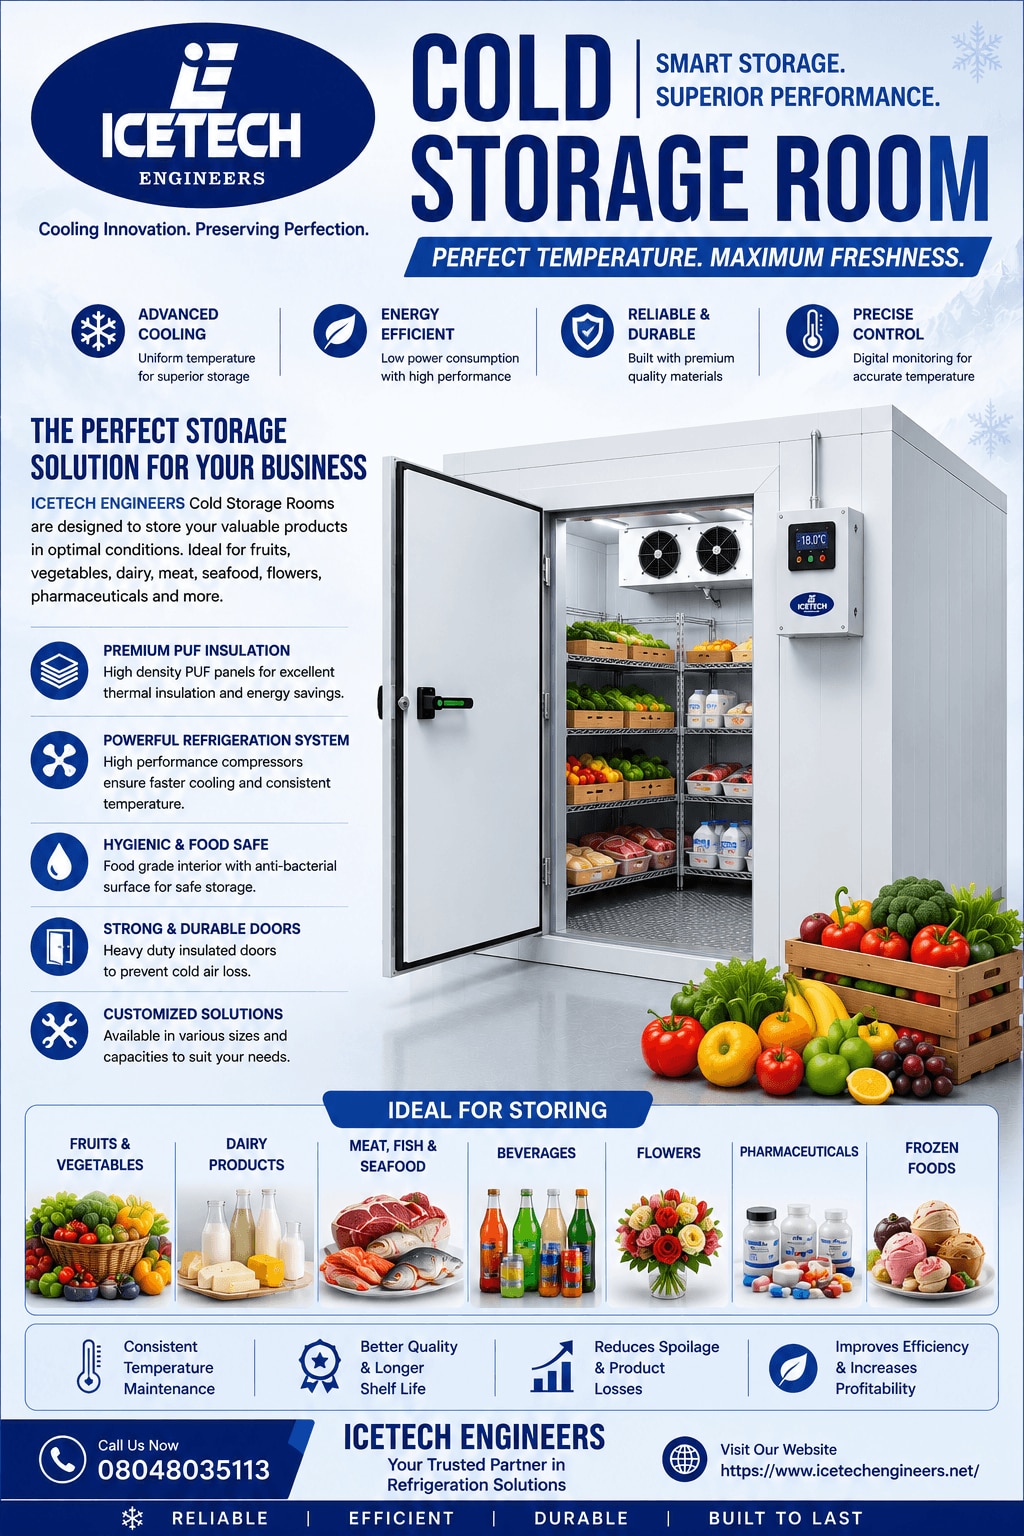 | Cold Storage Room ICETECH ENGINEERS is a leading manufacturer and supplier of high-performance Cold Storage Rooms designed for businesses that require reliable... View product → |
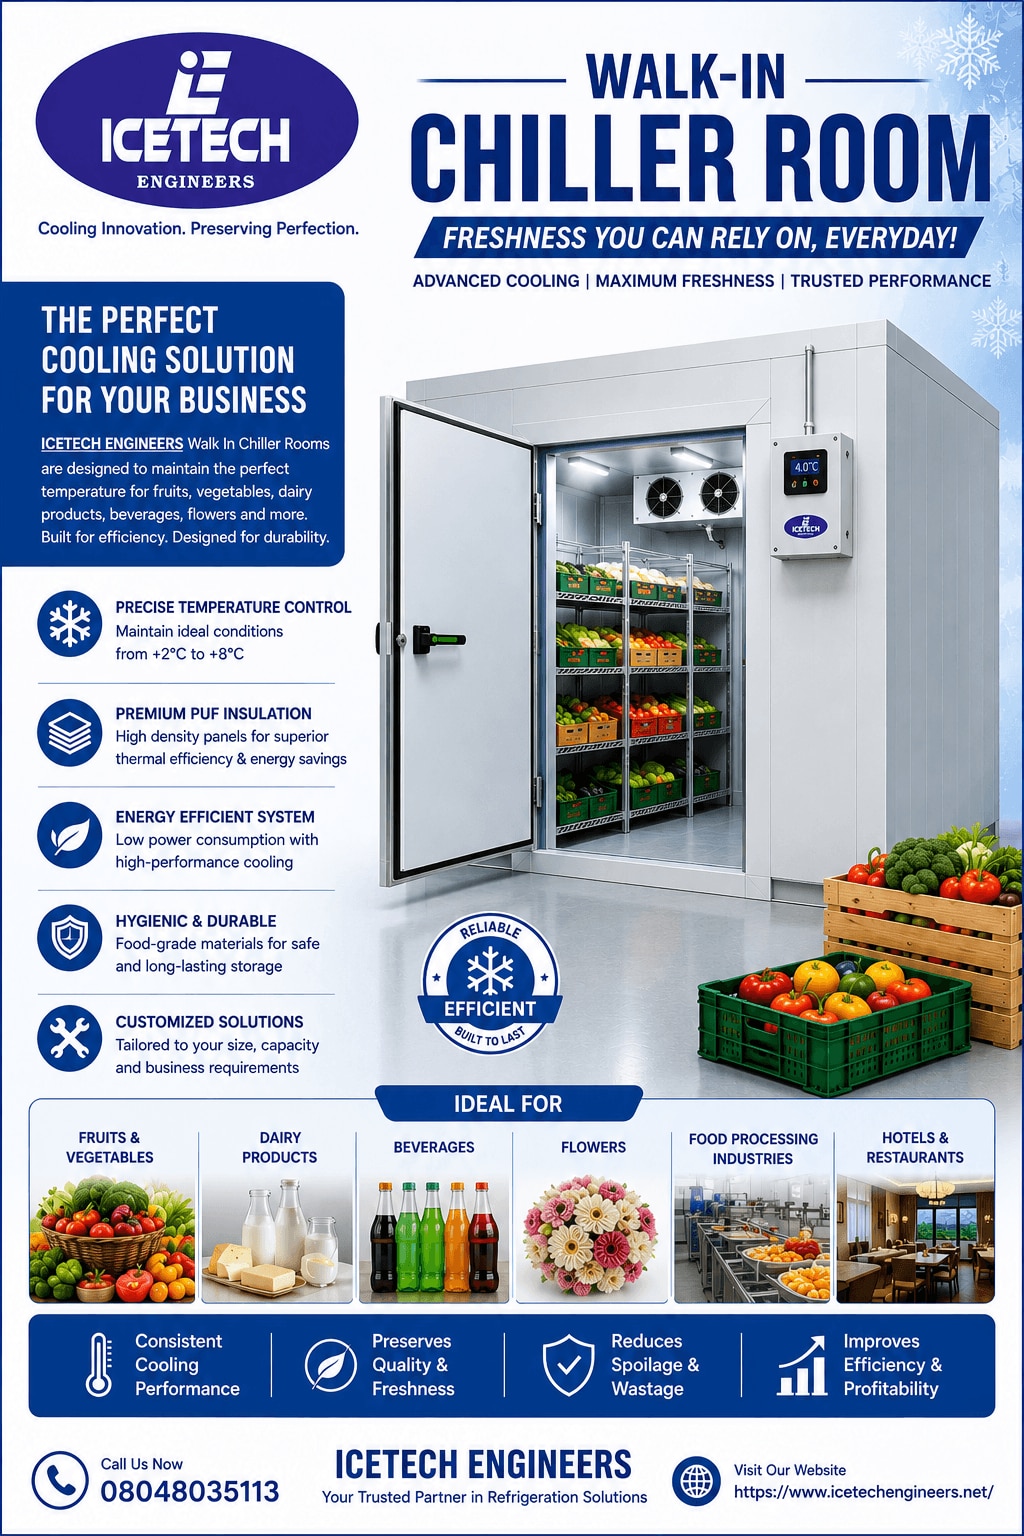 | Walk in Chiller Room ICETECH ENGINEERS is a trusted manufacturer and supplier of premium-quality Walk-In Chiller Rooms designed to maintain optimal temperatures for... View product → |
Frequently asked questions
What should you define before sizing a cold storage room?
Define whether the room will chill, freeze, store frozen goods, ripen produce or hold stock briefly. Then set the product temperature and humidity requirements.
How do you calculate usable cold-room capacity?
Map pallet positions, rack dimensions, aisles, door clearance, evaporator space and working areas. The remaining footprint determines usable capacity, not the room’s total cubic volume.
Which factors determine refrigeration capacity?
Calculate product pull-down or freezing load, transmission through the envelope, door openings, air infiltration, people, lights, equipment and defrost heat.
Why must the building envelope and refrigeration system be specified together?
Insulation, vapour barriers, doors, floor construction, evaporators, condensers and controls determine heat gain, operating stability and energy use as a combined system.
What should be included in commissioning and service planning?
Provide temperature sensors, alarms, data logging, access for inspection, commissioning records, operating setpoints, cleaning instructions and a scheduled maintenance plan.