Storage demand rarely stays fixed: harvest peaks, new customers, larger pack sizes and seasonal stock can make a room undersized long before its panels wear out. By the end, you will know how to calculate usable capacity, compare expansion options and specify a modular room that can grow without creating temperature, hygiene or compliance problems.
Key takeaways
- Choose bolt-together panels when storage volume or location may change.
- Size usable pallet capacity for peak stock, airflow and aisle access.
- Treat every expansion as an insulation, refrigeration and airflow redesign.
- Compare modular rooms with permanent construction, leased space and refrigerated containers.
What makes a cold room genuinely modular?
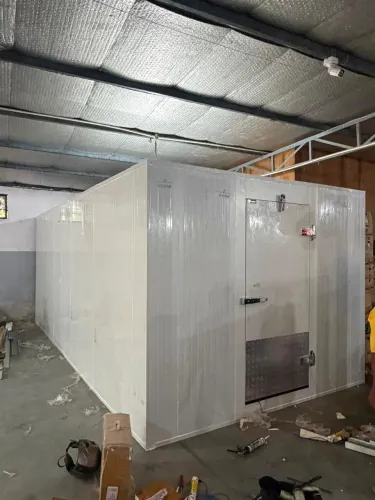
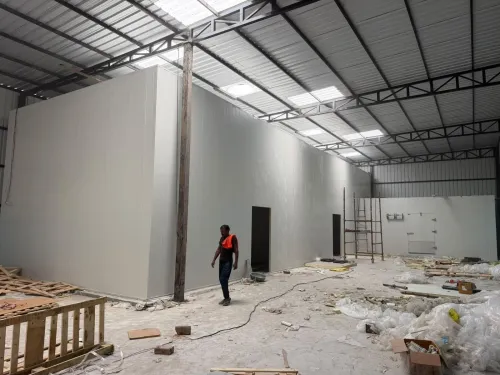
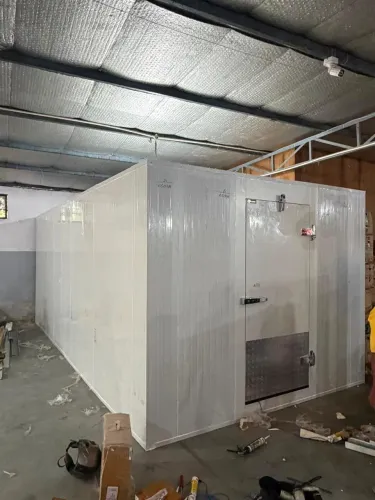
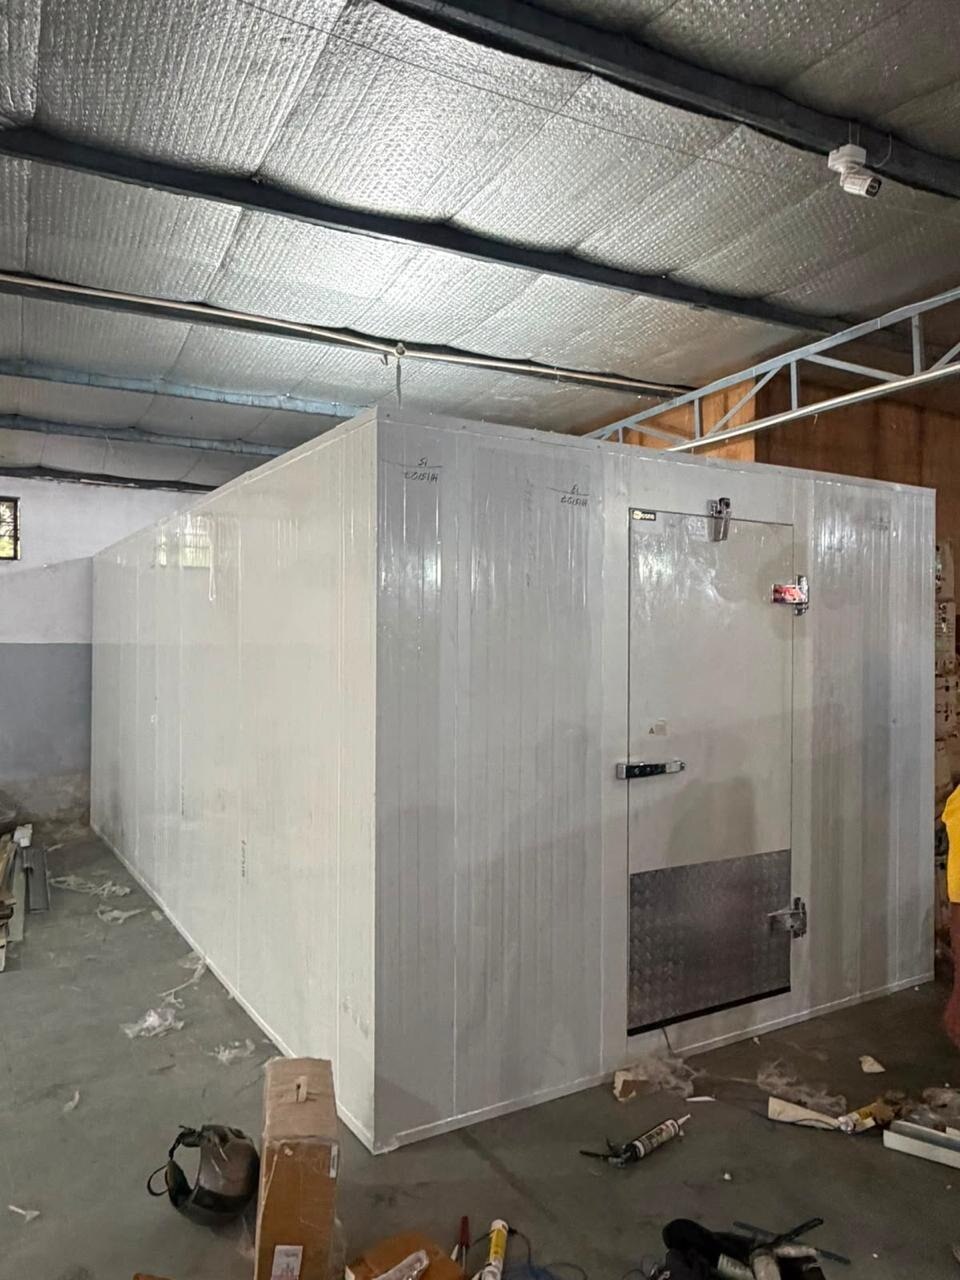
A genuinely modular cold room uses panelized construction rather than walls cast or built permanently on site. Insulated wall, ceiling and floor panels connect with bolt-together joints, allowing sections to be removed, added or transported without demolishing the enclosure.
A modular cold room can therefore extend its footprint, change door locations, or move to another prepared floor.
Look for these construction features:
- Removable partitions that divide one enclosure into temperature zones, then relocate when product flow changes.
- Standard panel dimensions and spare connection points for adding bays or increasing height.
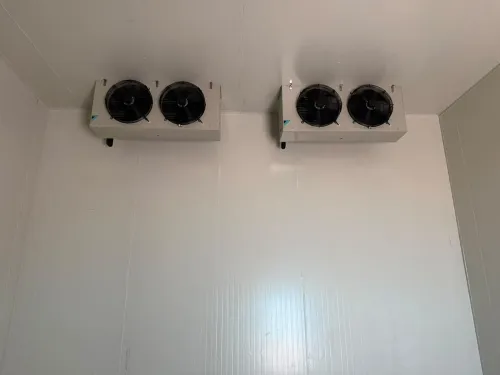
- Plug-in refrigeration equipment or relocatable condensing units, with service clearances preserved after expansion.
- Factory-made door frames, floor junctions, coving and seals that can be dismantled without exposing the insulation core.
Modularity fails when site alterations damage the vapor-control layer. Seal every cable, pipe, sensor and refrigeration penetration on the warm side; unsealed holes admit humid air, causing interstitial condensation, corrosion and lost insulation performance. Review drains, sealants, door hardware and floor-wall joints for cleanability before approving the design.
| Feature | Modular arrangement | Permanent enclosure |
|---|---|---|
| Construction | Bolted insulated panels | Masonry or fixed composite walls |
| Future change | Add panels or move partitions | Demolition and rebuilding |
| Relocation | Dismantle and reinstall panels and equipment | Rarely practical |
| Services | Planned, resealable penetrations | New openings can damage the envelope |
Adding panels still increases refrigeration duty. Recheck evaporator airflow, compressor and condenser capacity, defrost, drainage, electrical supply and refrigerant safety; otherwise the enlarged room can recover slowly or develop temperature stratification.
How to plan capacity for today’s stock and tomorrow’s peak
Start with current stock and peak inventory, not the room dimensions. Record the maximum pallets or crates on site, product-entry temperature, daily throughput, time allowed for pull-down, and growth target. A room holding already chilled product has a different refrigeration duty from one receiving warm deliveries continuously.
1. Measure each load unit, including pallet dimensions, crate dimensions, stack height and packaging overhang. Multiply the planned quantity by its footprint, then arrange the layout around the actual rack and handling method.
2. Calculate usable cold-room volume after subtracting racks, evaporator clearance, airflow gaps, door swing, aisles, corners and service access. Set the aisle width from your pallet truck or forklift turning requirement; do not treat the panel-to-panel volume as storage capacity.
3. Lay out today’s maximum stock, then test the same plan at peak inventory and the chosen growth percentage. Reserve clear space or a defined extension point rather than filling every gap, because dense loading restricts airflow and creates warm product zones.
4. Size refrigeration from the design heat load and required pull-down rate. Include product heat, panel and floor transmission, door infiltration, people, lights, evaporator fans, defrost and adjacent-space effects, then compare equipment ratings at the actual evaporating temperature, condensing temperature, refrigerant and outdoor design temperature.
After installation, check temperatures at door zones, high racks, low-airflow areas and warm corners, not only beside the evaporator. Recalculate the compressor, condenser, evaporator airflow, defrost, drainage and electrical supply before adding capacity; a larger enclosure without these checks can recover slowly or stratify.
Which expansion changes work—and what they do to performance
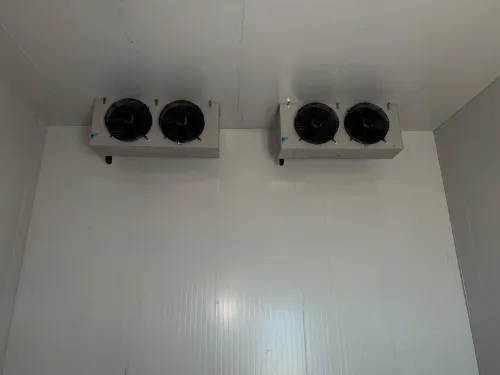
Adding a bay increases air volume and heat load; it does not increase refrigeration capacity. If the existing evaporator lacks sufficient airflow throw, the far end can warm while a sensor near the return-air path still shows the correct temperature.
| Expansion change | Effect on airflow and temperature | Refrigeration consequence |
|---|---|---|
| Add a bay | Longer air paths can create warm corners and uneven temperature uniformity | Recheck evaporator airflow, compressor capacity and pull-down time |
| Increase height | High racks can sit in a warmer, lower-airflow layer | Check fan throw, ceiling clearance and stratification |
| Move a door | A new location can disrupt circulation and admit more warm, moisture-laden air | Recalculate infiltration load; use a rapid-closing door or vestibule where traffic is heavy |
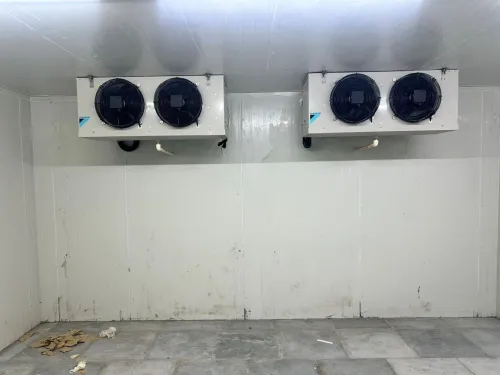
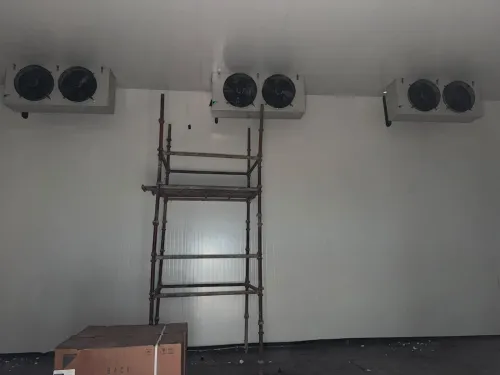
| Add an additional evaporator | Improves coverage when positioned for balanced circulation | Add controls, defrost capacity, condensate drainage and electrical capacity |
Run temperature mapping after any change to room geometry, racking, doors or refrigeration equipment. Place probes in warm corners, door zones, high racks, low-airflow areas and near product, rather than relying on one sensor beside the evaporator.
An additional evaporator also needs matched refrigerant piping, control sequencing and safe refrigerant concentration, detection and ventilation arrangements. Confirm the condensing unit’s rating at the actual evaporating temperature, outdoor design temperature and required pull-down duty; a dirty or poorly ventilated condenser can erase the expected gain.
How modular storage compares with other capacity options
An expandable modular room is the better choice when demand, site layout or product mix will change before a permanent build pays back. It gives you planned expansion without committing today to the cost and disruption of a full fixed enclosure.
| Option | Limitation or advantage | Choose an expandable modular room when |
|---|---|---|
| Fixed masonry cold room | Durable, but expansion means construction, dust, downtime and altered services | You expect capacity growth or may relocate operations |
| Prefabricated room | Fast to install, but a standard-size unit may not accept extra bays or height | The design includes compatible panels, joints and refrigeration provisions |
| Warehouse conversion | Uses existing space, but insulation, vapour control, drainage, airflow and floor loading can be difficult to correct | The building cannot deliver a clean, efficient envelope without major alterations |
| Rented cold storage | Avoids capital work, but adds transport, handling, booking and availability risk | Your demand is temporary or too uncertain to justify owned capacity |
| Multiple cold rooms | Supports product segregation and operational backup, but duplicates doors, controls and refrigeration equipment | Different products need separate temperatures or one failure must not stop all storage |
Product-entry temperature matters more than floor area alone. If warm deliveries require pull-down, compare compressor and evaporator capacity at the actual evaporating and condensing temperatures, not a favourable catalogue rating.
Expansion also triggers checks on airflow, defrost, condensate drainage, electrical supply and refrigerant safety. For medicines, map and monitor the enlarged room under loaded and seasonal conditions, then document requalification and corrective action.
How to specify an expansion-ready room and budget the trade-offs
A sound cold-room specification fixes the product temperature, warmest measured product, pull-down time, stock load, door openings and peak ambient—not just “chiller” or “freezer.” Ask for PUF panel performance at the stated temperature, joint details, floor loading, service clearances and the expansion boundary on the drawing.
1. Check hygiene details: flush internal joints, sealed and cleanable sealants, coved floor-to-wall junctions, washable door hardware, protected penetrations, accessible condensate areas and a trapped, cleanable defrost drainage route. Exposed porous cores, ledges and unsealed joints are contamination traps.
2. Verify a continuous vapor barrier on the warm side, including floor joints and every cable, pipe and sensor penetration. A casual site-drilled hole can admit humid air, wet the insulation, reduce PUF panel performance and corrode concealed components.
3. Recalculate the enlarged room’s evaporator airflow and throw, compressor and condenser capacity, electrical load, defrost capacity, drainage, controls and structural loading. Compare equipment ratings at the actual evaporating temperature, condensing temperature, refrigerant and pull-down duty.
4. Record refrigerant charge, equipment location, ventilation, detection, pressure relief and access requirements. A2L or A3 refrigerants can make an added circuit costlier than adding panels.
5. Confirm that panels, doors, partitions, evaporators and the outdoor unit can be dismantled without damaging seals, then plan lifting access, temporary storage and stock protection. ICETECH ENGINEERS can help turn these checks into a documented cold-room specification rather than a panel-only quotation.
Budget for matching new panels, electrical upgrades, drainage alterations, controls, recommissioning and testing. Expansion also creates downtime while stock moves, doors are relocated or refrigeration is isolated; schedule that work before seasonal peaks.
Related products
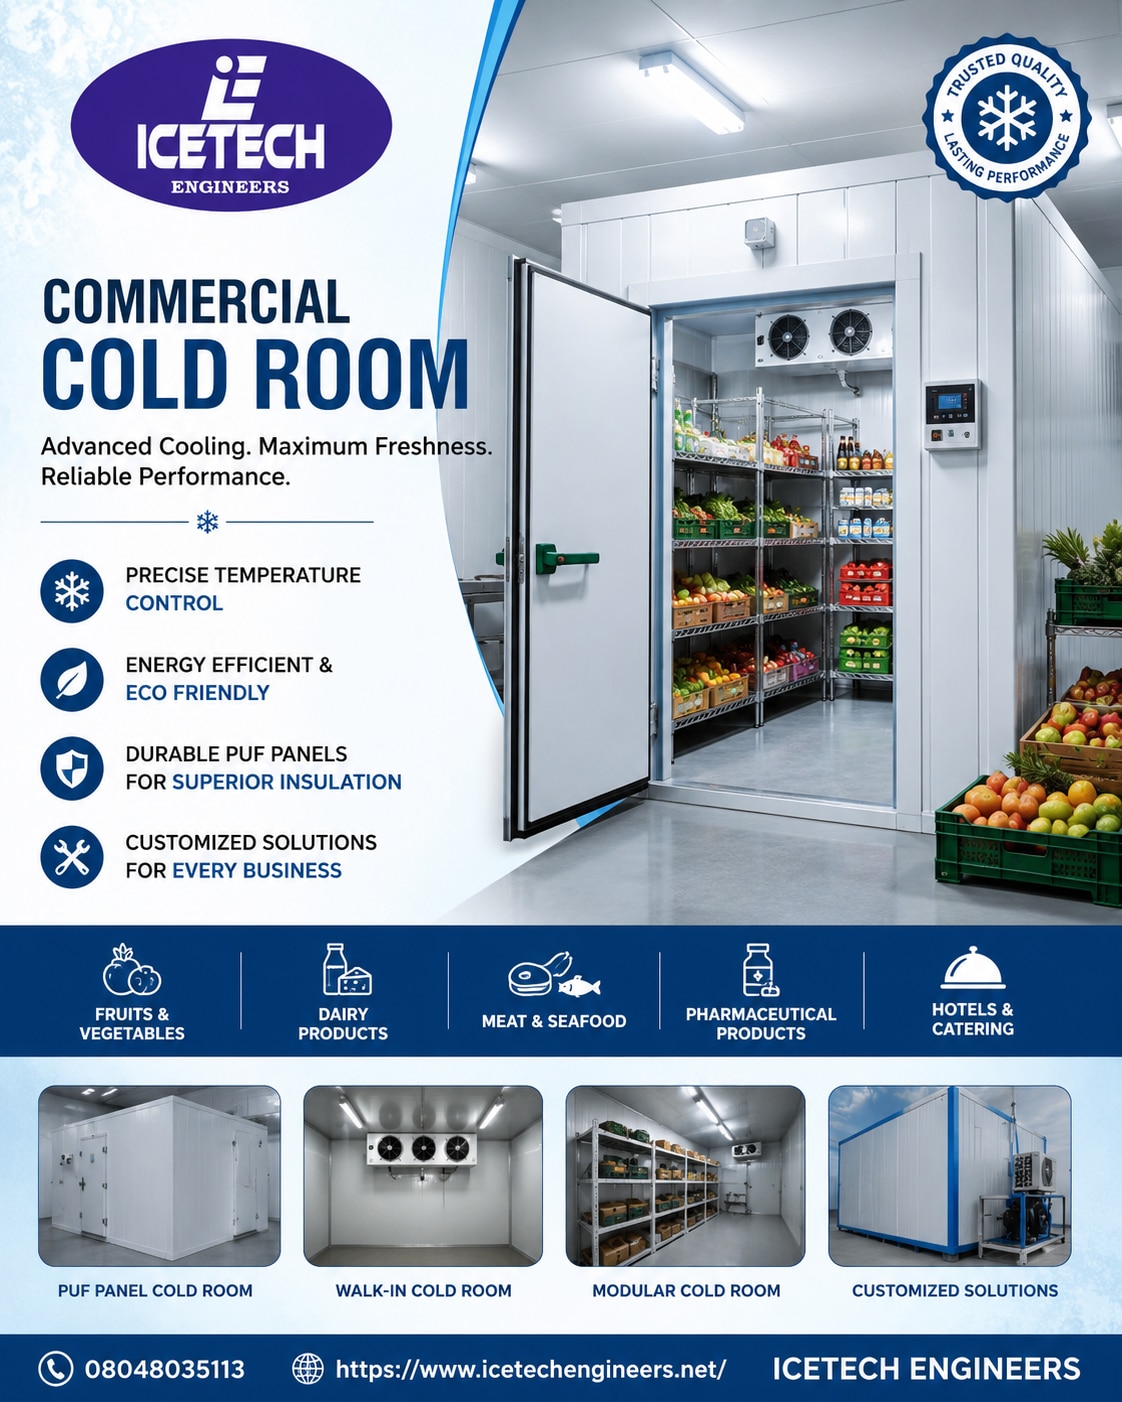 | Commercial Cold Room ICETECH ENGINEERS is a trusted name in designing and manufacturing high-performance Commercial Cold Rooms for businesses that require precise... View product → |
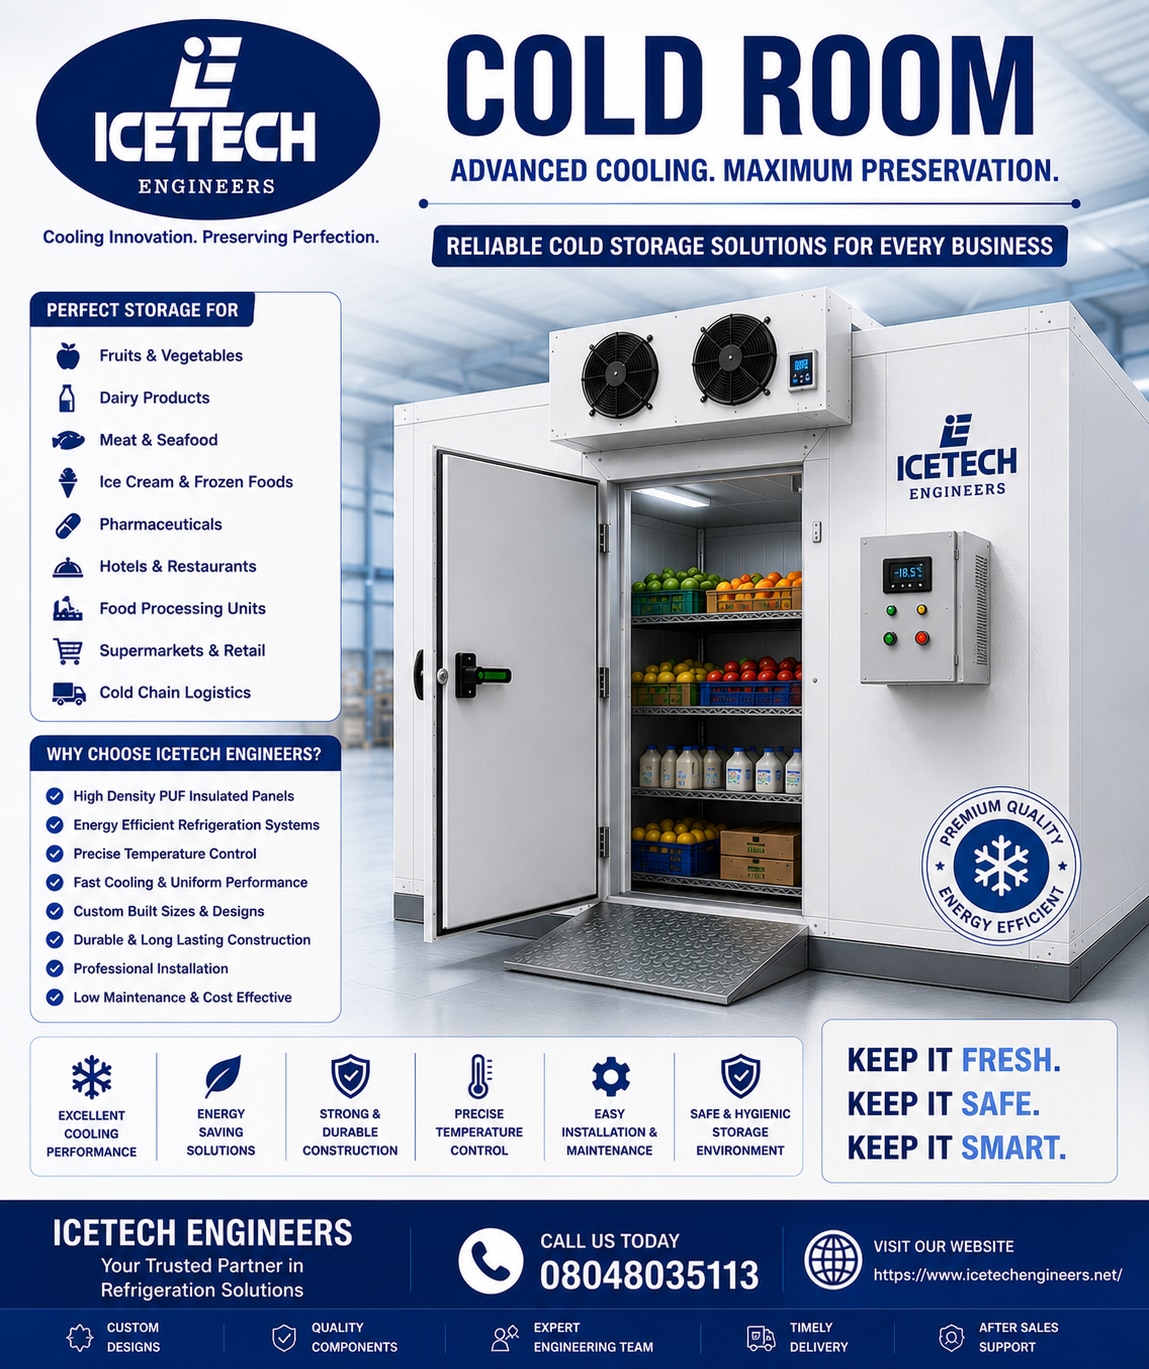 | Cold Room ICETECH ENGINEERS is a leading Cold Room Manufacturer, Supplier, and Installation Company in India, offering high-performance cold room solutions for... View product → |
Frequently asked questions
What makes a cold room genuinely modular?
A genuinely modular cold room uses insulated wall, ceiling and floor panels with bolt-together joints. You can remove, add or relocate sections without demolishing the enclosure.
How should you plan capacity for current stock and future peaks?
Calculate peak inventory, pallet dimensions, aisle space, loading areas, airflow clearances and product heat load. Size the room for usable storage rather than its external dimensions.
Which cold-room expansion changes affect performance?
Adding panels, extending the floor area, changing the ceiling height or relocating doors affects insulation, refrigeration capacity, airflow, defrosting and temperature uniformity. Recheck the complete system after each change.
How do modular cold rooms compare with other capacity options?
Modular rooms offer relocatability and staged expansion. Permanent construction suits fixed, long-term capacity; refrigerated containers suit temporary or mobile storage but limit layout and operating efficiency; leased space avoids construction but reduces control.
How do you specify an expansion-ready cold room?
Define future panel extensions, spare electrical capacity, refrigeration provisions, door locations, floor loading, drainage and service access before installation. Price the initial room and future modifications separately so trade-offs are visible.
Related products
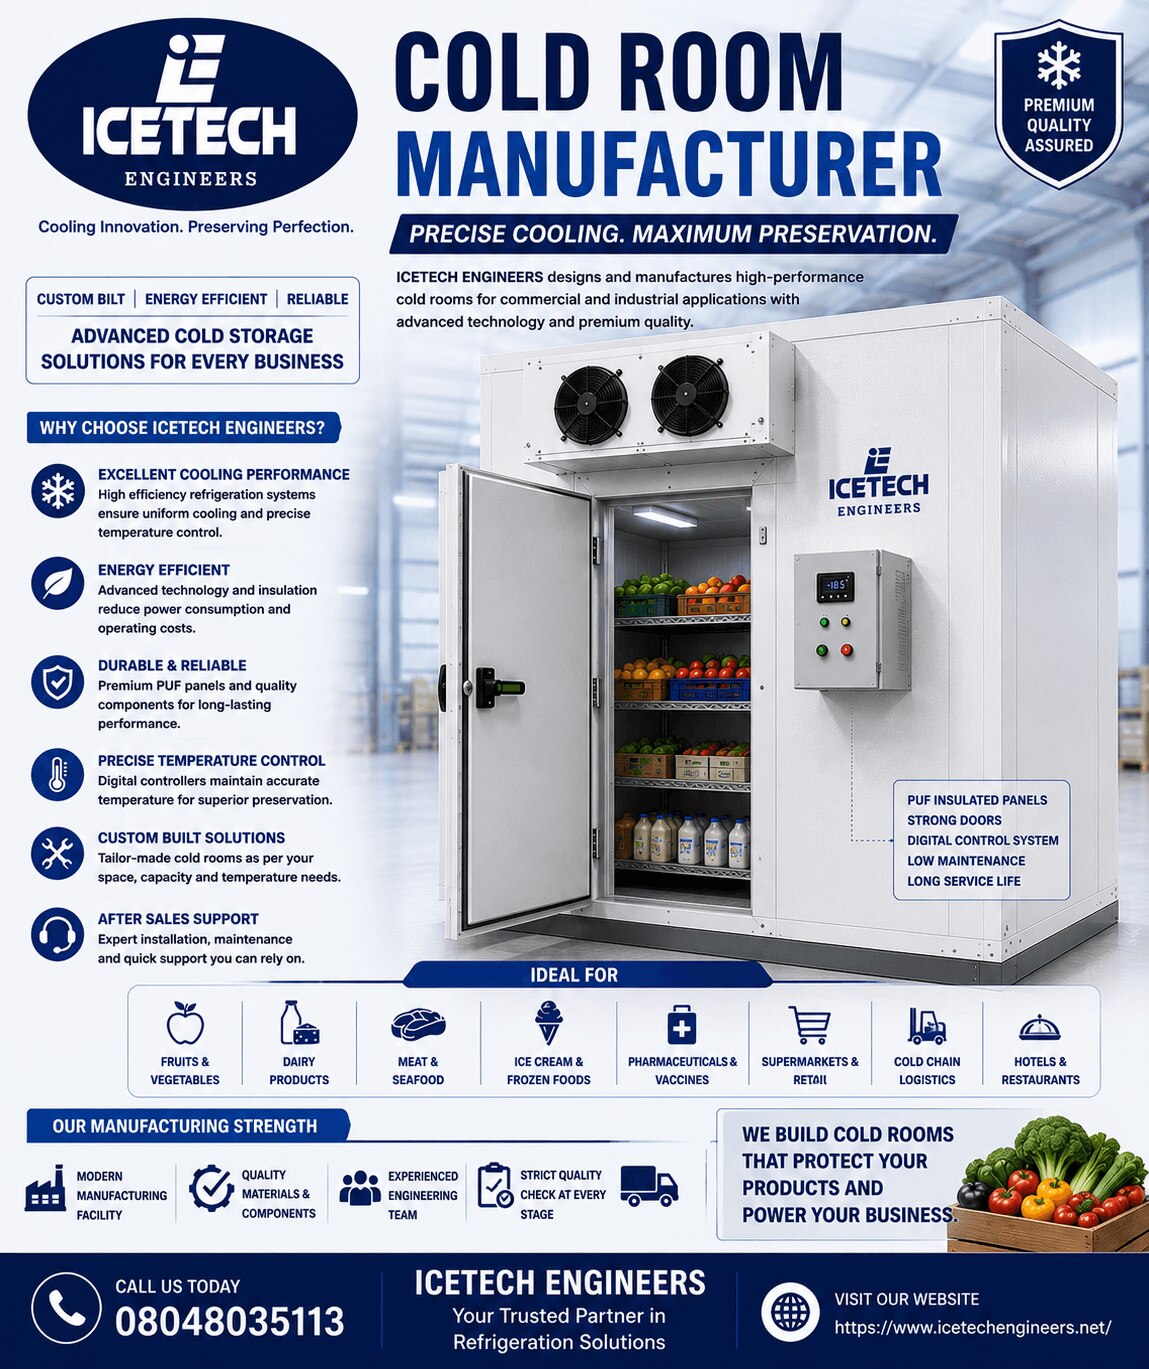 | Cold Room Manufacturer ICETECH ENGINEERS is a leading Cold Room Manufacturer in India, specializing in the design, manufacturing, supply, and installation of... View product → |
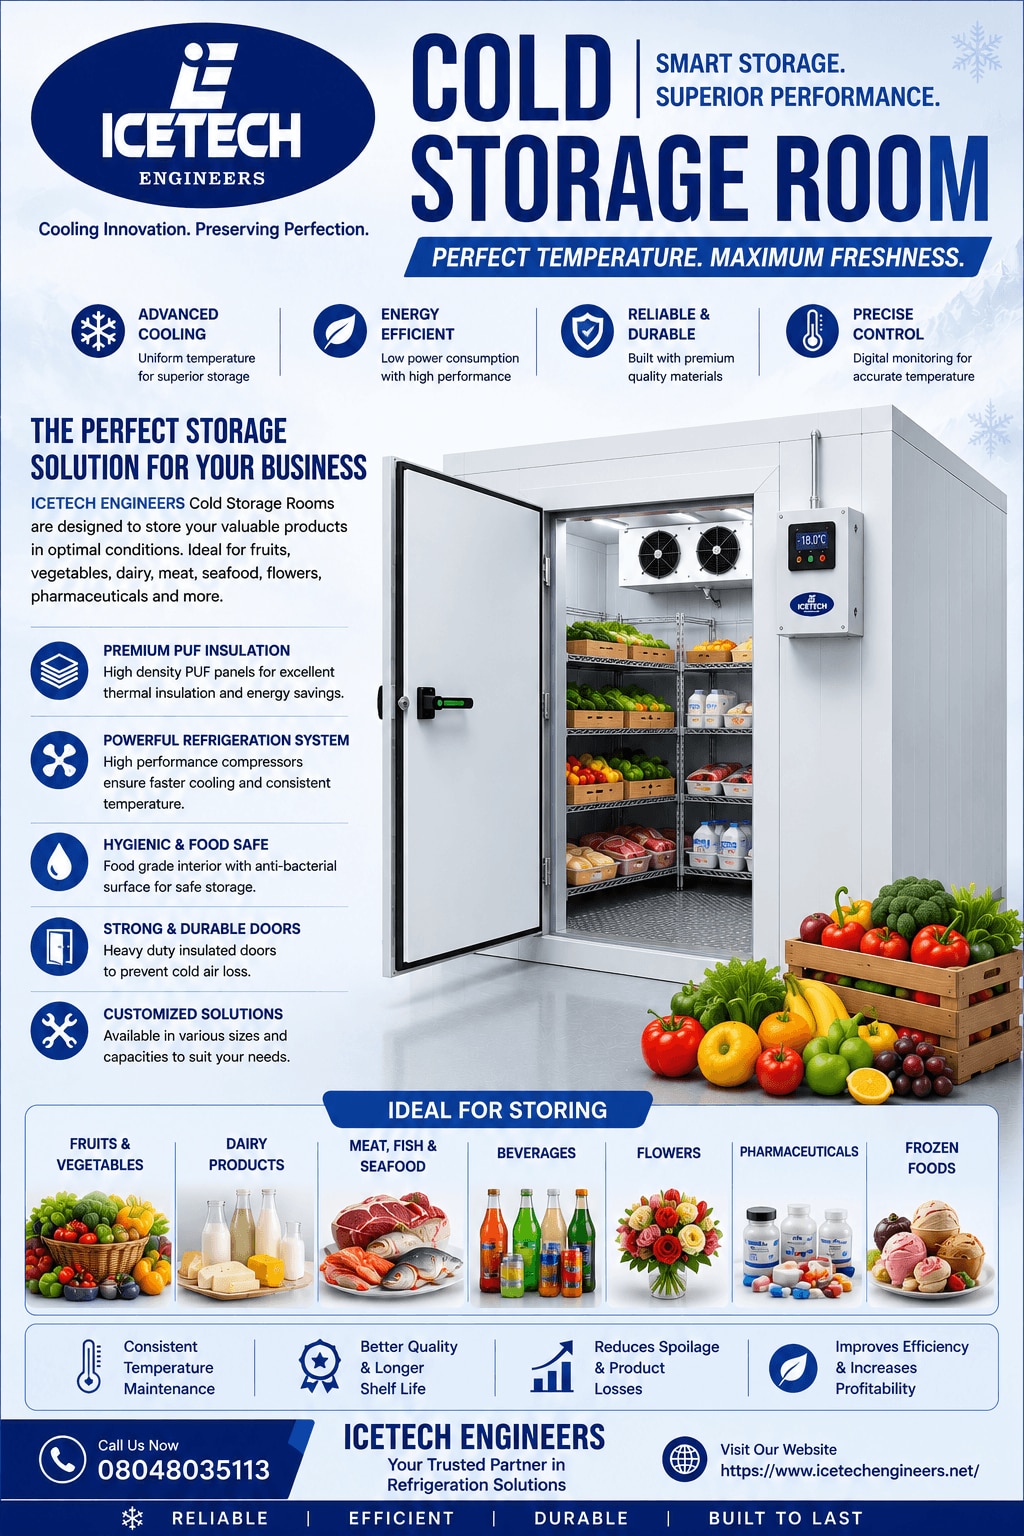 | Cold Storage Room ICETECH ENGINEERS is a leading manufacturer and supplier of high-performance Cold Storage Rooms designed for businesses that require reliable... View product → |
 | Cold Room in Delhi ICETECH ENGINEERS is a trusted Cold Room Manufacturer in Delhi, offering advanced temperature-controlled storage solutions for commercial and... View product → |
 | Multipurpose Cold Storage Manufacturer & Supplier in India ICETECH ENGINEERS is a leading manufacturer and supplier of Multipurpose Cold Storage solutions designed to meet the... View product → |